2050 Euclid Terrace, Central Sarasota, FL 34239
- $2,395,000
- 5
- BD
- 6
- BA
- 3,991
- SqFt






- List Price
- $2,395,000
- MLS#
- A4687473
- Bedrooms
- 5
- Bathrooms
- 6
- Sq. Ft
- 3,991
- Lot Size
- 9,646
- Subtype
- Single Family
- County
- Sarasota
- Community
- No Deed Restriction
- Subdivision
- Euclid Sub
- Year Built
- 2026
Property Description
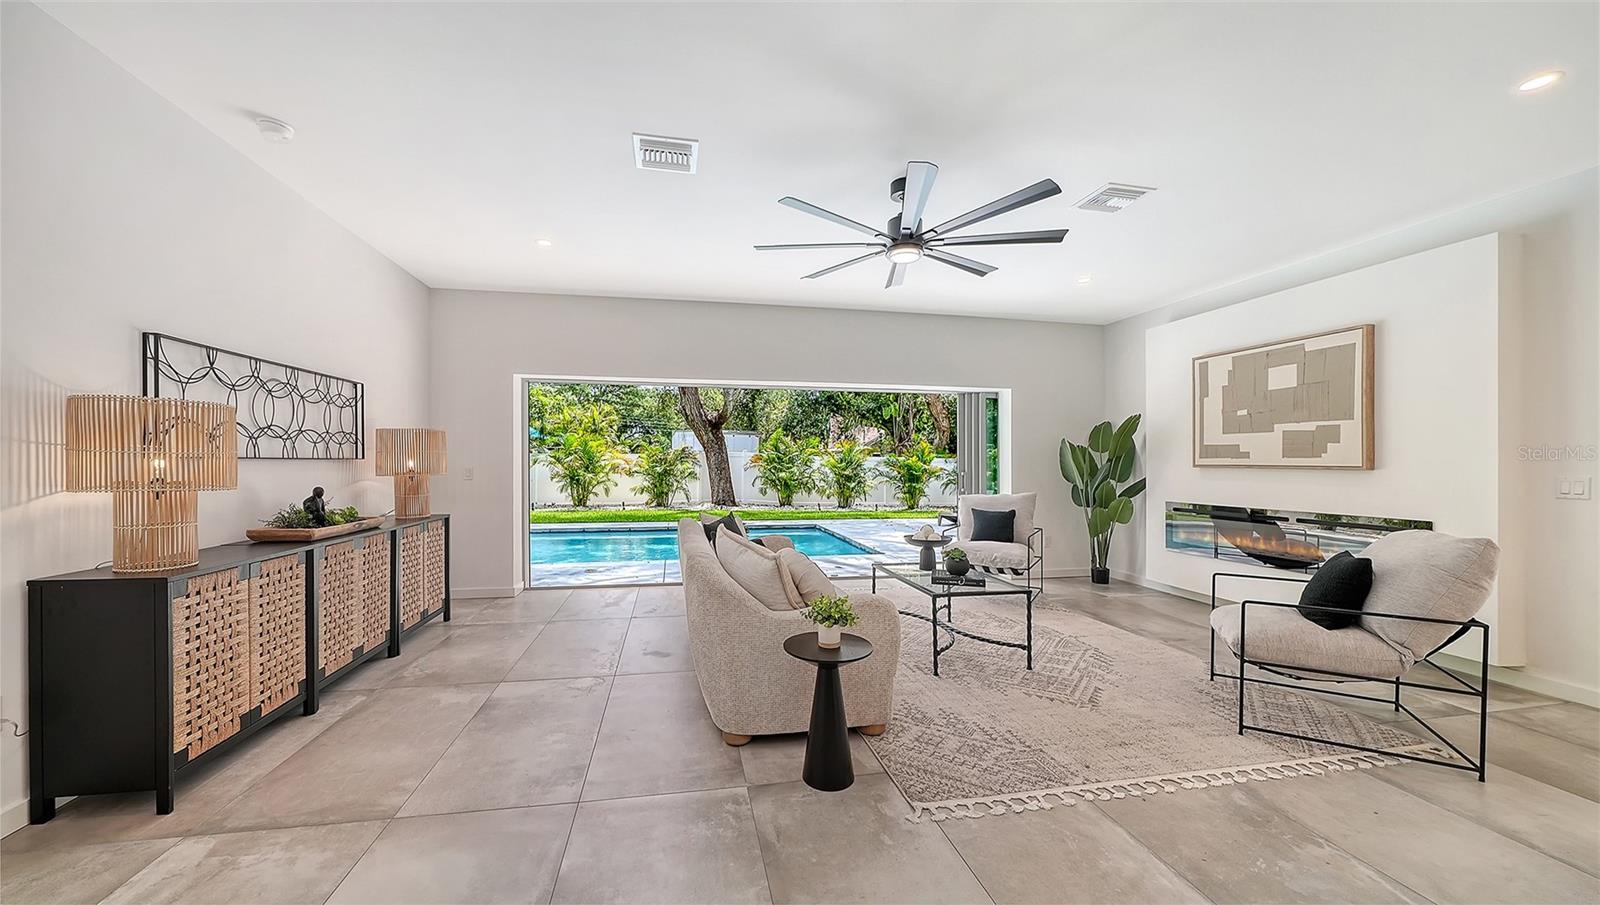
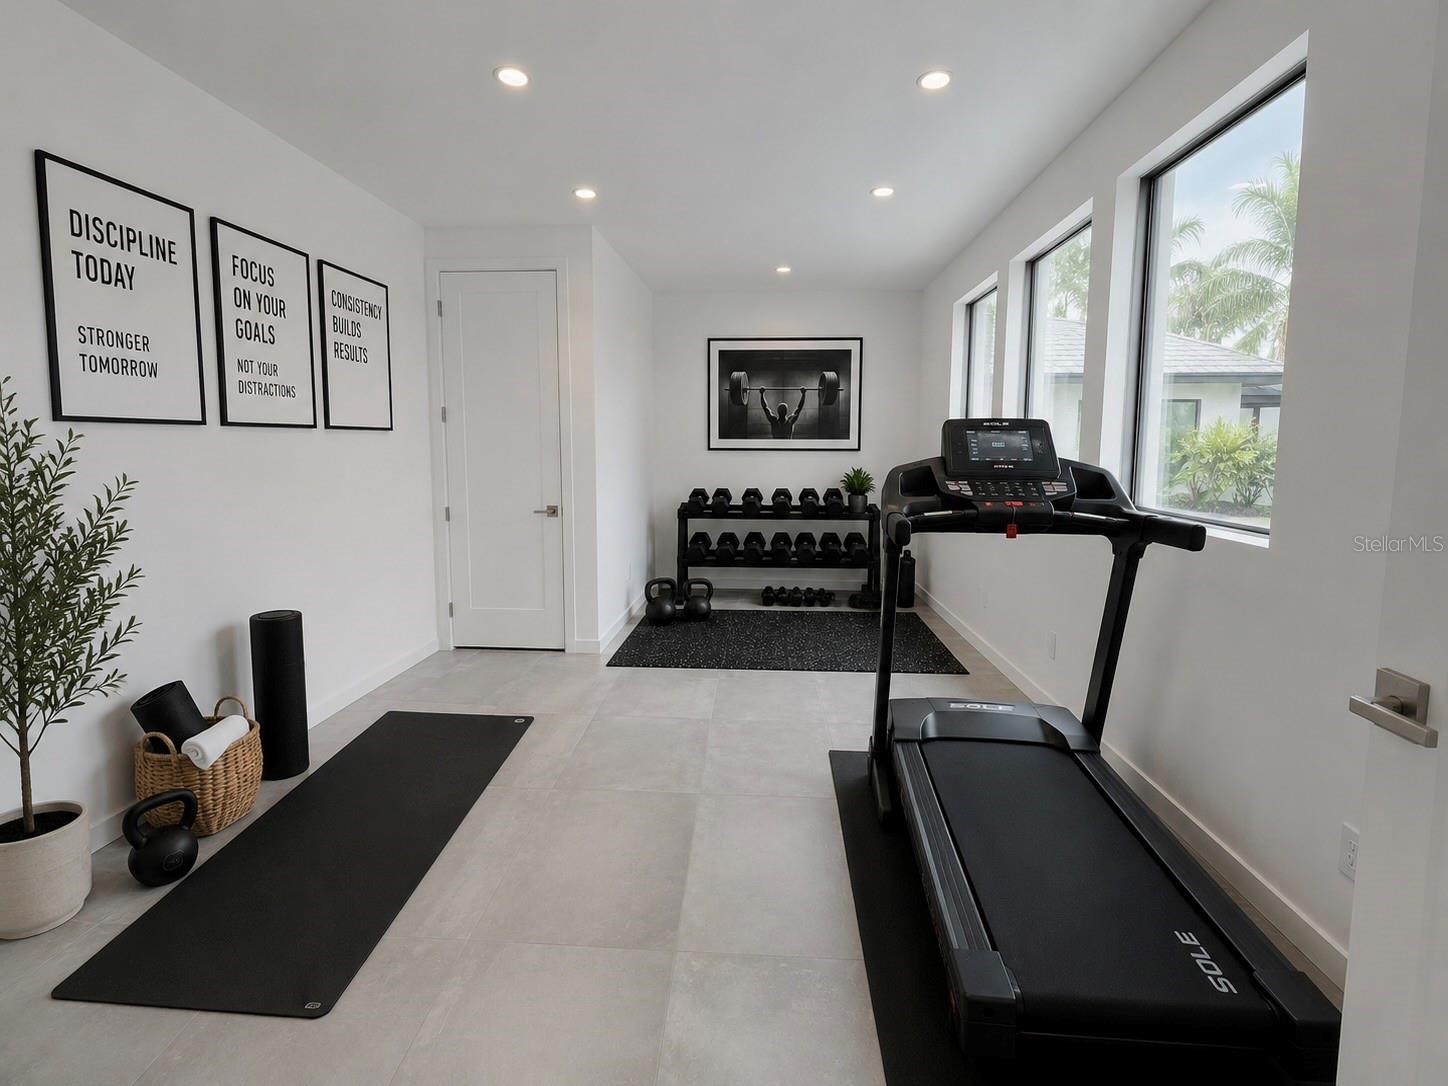
Every masterpiece begins with a blank canvas. Welcome to The Family Canvas, where your family's next chapter begins. Thoughtfully designed for modern living, this exceptional new construction residence offers 3,991 sq. ft., 5 bedrooms, 6 full bathrooms, a private office, and beautifully crafted spaces that blend luxury, comfort, and functionality. The private primary suite opens directly to the pool and spa through oversized sliding glass doors, creating a peaceful indoor-outdoor retreat. A first-floor guest suite also enjoys private access to the outdoor living area, while an additional guest bedroom and dedicated office provide flexibility for remote work, guests, or multigenerational living. At the heart of the home, expansive open living spaces, and walls of glass fill the interiors with natural light. The designer kitchen flows seamlessly to the covered lanai, outdoor kitchen, saltwater pool, spa, and spacious backyard, perfect for entertaining, relaxing, and creating unforgettable family memories. Upstairs, you'll find two guest suites with private bathrooms, oversized balconies, a versatile bonus lounge ideal for a media or game room, and a fully equipped private gym, offering spaces designed to grow with your family's lifestyle. Located in Arlington Park, you're just minutes from Siesta Key, Lido Key, Downtown Sarasota, Southside Village, Sarasota Memorial Hospital, top-rated schools, shopping, dining, and Arlington Park's recreational amenities. With striking contemporary architecture, premium finishes, and seamless indoor-outdoor living, The Family Canvas is more than a home, it's where everyday moments become lifelong memories. Ask about the exclusive Developer Buyer's Incentives Package and schedule your private showing today.
/u.realgeeks.media/classicpropertiesfl/fht_logo_2.jpg)
Additional Information
- Pets Allowed
- Yes
- Construction
- Block, Concrete, Stucco
- Cooling
- Central Air
- Furnished
- Negotiable
- Heating
- Central, Electric
- Parking
- Covered, Curb Parking, Driveway
- Roof
- Membrane
- Utilities
- Cable Available, Electricity Connected, Sewer Available
- Private Pool
- Yes
- Acres
- 0.22
- Price Per Sqft
- $600
Listing courtesy of MICHAEL SAUNDERS & COMPANY. Contact: 941-951-6660