7812 Centaurus Way, I-75 East, FL 34241
- $771,324
- 5
- BD
- 4
- BA
- 3,128
- SqFt






- List Price
- $771,324
- Price Change
- ▼ $25,000 1782419772
- MLS#
- A4690515
- Bedrooms
- 5
- Bathrooms
- 4
- Sq. Ft
- 3,128
- Lot Size
- 7,280
- Subtype
- Single Family
- County
- Sarasota
- Community
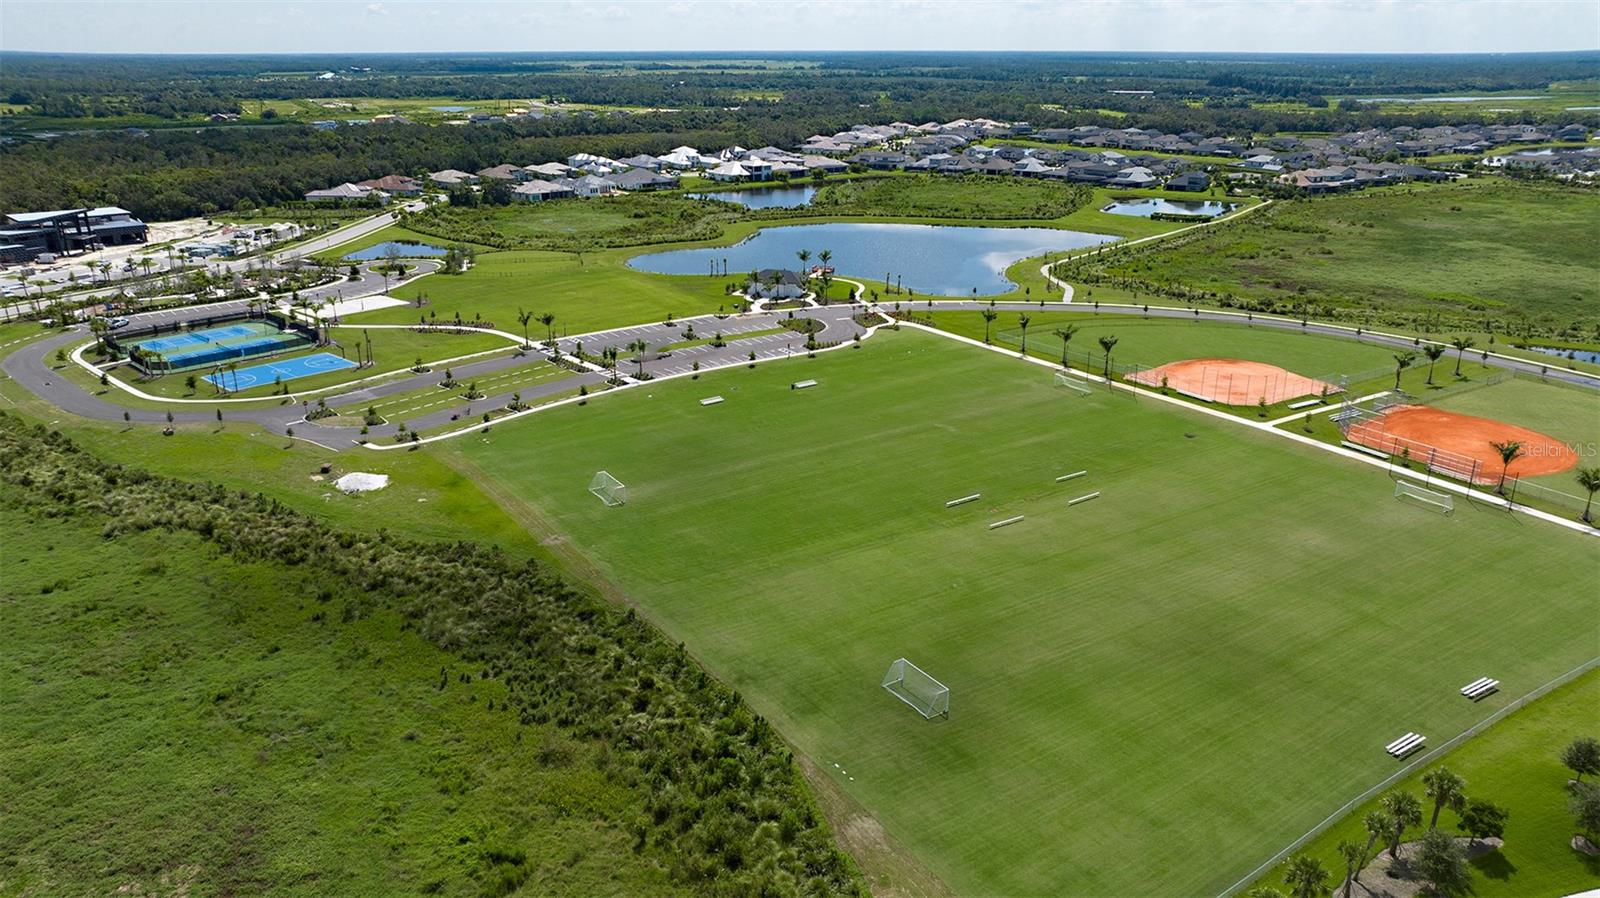
- Clubhouse, Community Mailbox, Deed Restrictions, Dog Park, Fitness Center, Gated Community - No Guard, Golf Carts OK, Irrigation-Reclaimed Water, Park, Playground, Pool, Sidewalks, Tennis Court(s), Street Lights
- Subdivision
- Cassia At Skye Ranch
- Year Built
- 2026
Property Description
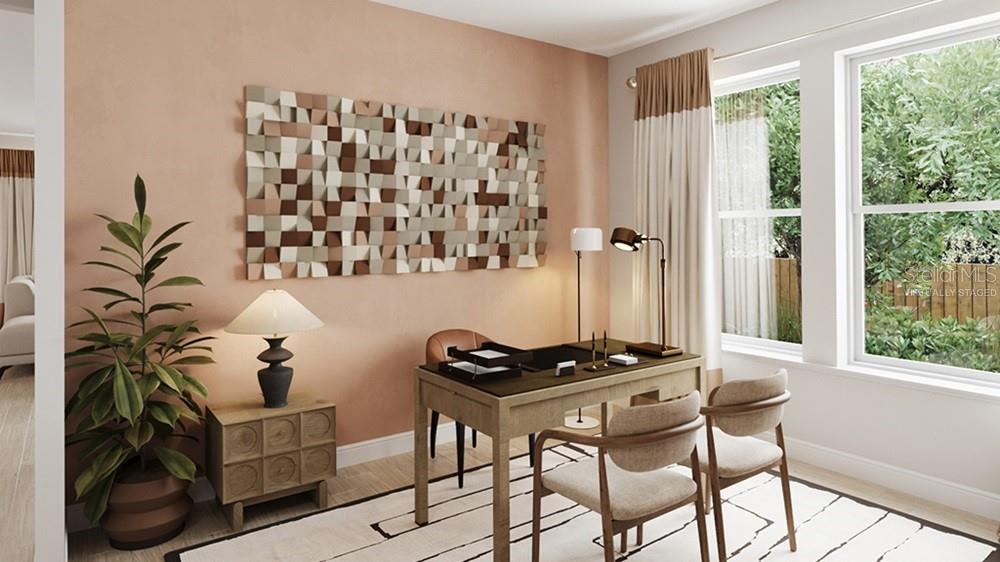
One or more photo(s) has been virtually staged. Under Construction. What's Special: Pond View | Close to Trails | Dedicated Study | Game Room. New Construction - January Completion! Welcome to the Seaside at 7812 Centaurus Way in Cassia at Skye Ranch! This inviting two story home offers five bedrooms and three and a half bathrooms with a layout that balances everyday comfort and effortless entertaining. The first floor features a private bedroom suite, a dedicated study, and an open great room that connects seamlessly to the dining area and kitchen with a spacious island. Step outside to the covered lanai and enjoy relaxed indoor/outdoor living. Upstairs, the serene primary suite includes a spa inspired bathroom and walk in closet, along with three additional bedrooms, a shared bathroom, and a generous game room. Cassia at Skye Ranch is a thoughtfully planned community known for its scenic setting, welcoming atmosphere, and convenient access to shopping, dining, and outdoor recreation. Skye Ranch sits in a prime Sarasota location at Clark and Lorraine Roads, offering a vibrant setting with access to the Skye Ranch K-8 school. The community preserves natural beauty with grand oaks, palms, wetlands, lakes, and native wildlife. Miles of trails connect you to nature, parks, and exceptional on-site amenities. Additional Highlights Include: gourmet kitchen, tray ceiling package, game room, interior 8' door package whole house, impact windows, dedicated study in place of a flex area, sliding glass door in the great room, pre-plumb for laundry tub, upgraded laminate flooring, upgraded carpet on second floor, impact windows throughout, kitchen apron front sink, pendant light package, additional flush mount lighting, upgraded quartz countertops, upgraded Timberlake 42” kitchen cabinets, and whole house stair rails with painted spindles. Virtually staged photos are for representative purposes only. MLS#A4690515
/u.realgeeks.media/classicpropertiesfl/fht_logo_2.jpg)
Additional Information
- Hoa
- Yes
- Pets Allowed
- Yes
- Construction
- Block, Frame
- Cooling
- Central Air
- Furnished
- Unfurnished
- Heating
- Central
- Parking
- Driveway, Garage Door Opener
- Roof
- Shingle
- Taxes
- $4,394
- Utilities
- BB/HS Internet Available, Cable Available, Electricity Connected, Natural Gas Connected, Public, Sewer Connected, Sprinkler Recycled, Underground Utilities, Water Connected
- View
- Water
- Acres
- 0.17
- Price Per Sqft
- $246
Listing courtesy of TAYLOR MORRISON RLTY OF FLA. Contact: 866-495-6006