26128 Asparano Avenue, Englewood, FL 34223
- $1,347,729
- 3
- BD
- 4
- BA
- 2,833
- SqFt




- List Price
- $1,347,729
- Price Change
- ▲ $9,000 1785882388
- MLS#
- A4694033
- Bedrooms
- 3
- Bathrooms
- 4
- Sq. Ft
- 2,833
- Lot Size
- 9,297
- Subtype
- Single Family
- County
- Sarasota
- Community
- Pool, No Deed Restriction
- Subdivision
- Esplanade At Wellen Park
- Year Built
- 2026
Property Description
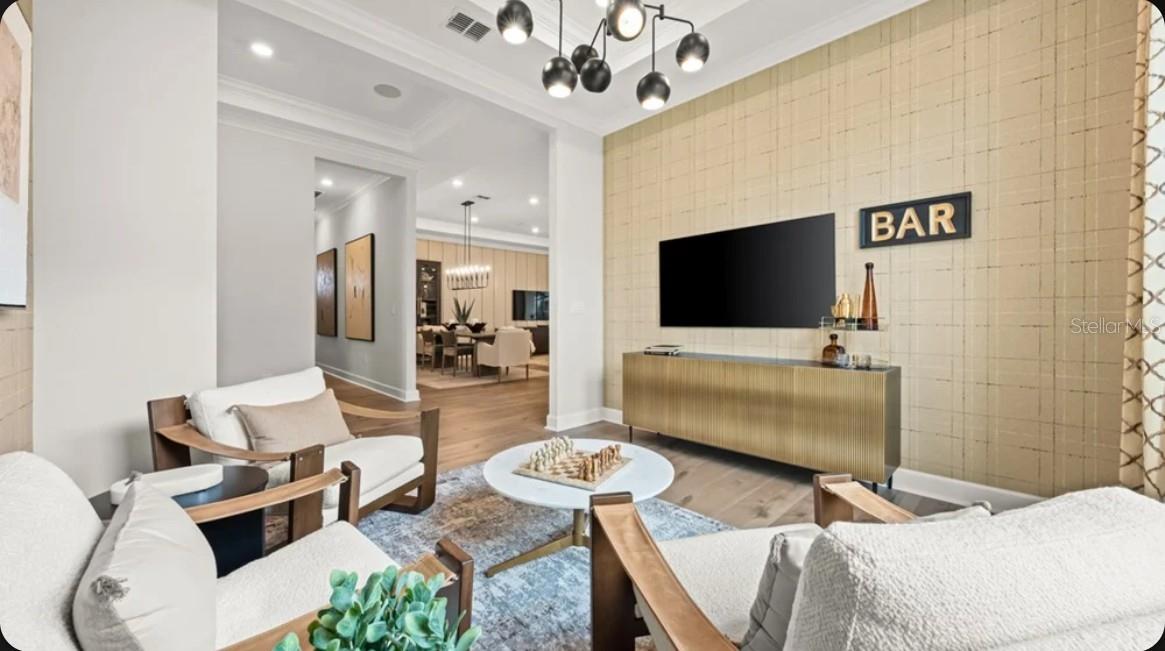
Under Construction. What's Special: Pool Included | Corner Lot | No Rear Neighbors | Backs to Wetlands. New Construction - Ready Now! This model home purchase includes our Model Leaseback Program.* This program is perfect for buyers who want to purchase now but aren’t ready to move. Contact seller for more term details on leasing your home back. When the lease is up, you move in! Model leaseback terms vary by model home. Please see a Community Sales Manager for additional details. Restrictions may apply. Welcome to the Pallazio II at 26128 Asparano Avenue in Esplanade at Wellen Park! This thoughtfully designed home features an open layout with a gourmet kitchen, waterfall-edge island, dining areas, and spacious great room. Sliding glass doors lead to an extended covered lanai with an outdoor kitchen and private pool, creating the perfect space for indoor-outdoor living. The private primary suite offers a spa-like bath and walk-in closet with direct laundry access. Two secondary bedroom suites, a study with French doors, powder room, and 3-car garage add comfort and versatility. Additional Highlights Include: tray ceiling package, shower in place of tub at bath 3, 8' interior doors, rain shower head at primary bath, keyless garage entry, gourmet appliance package, refrigerator, front-load washer and dryer, crown molding, light rail, and garage floor seal with flakes and clear coat. Photos are for representative purposes only. MLS#A4694033. Esplanade at Wellen Park offers resort-style living with a resort club, pool and spa, dining, fitness programs, tennis, pickleball, bocce, and convenient access to shopping, recreation, and everyday essentials. Model Home Prices exclude furniture, decorative accessories, and closing costs and already include any lot premium, Seller installed options and upgrades; Buyer-selected options are no longer available. For financed buyers, lender restrictions on leasebacks for certain lenders may apply. Photos are for illustration only and do not necessarily represent actual available model home. No representation of any kind is made or implied regarding the Model Home’s future value or benefits, or availability of financing for a leaseback transaction. See Model Home Purchase Agreement, Model Home Addendum, Model Home Leaseback Agreement and, if applicable Non-Realty Bill of Sale Addendum (for furniture and any other non-realty personal property sold separately in select model homes) for details. Model homes subject to prior sale.
/u.realgeeks.media/classicpropertiesfl/fht_logo_2.jpg)
Additional Information
- Hoa
- Yes
- Pets Allowed
- Yes
- Construction
- Block
- Cooling
- Central Air
- Furnished
- Unfurnished
- Heating
- Electric
- Parking
- Driveway, Garage Door Opener
- Roof
- Tile
- Taxes
- $3,410
- Utilities
- BB/HS Internet Available, Cable Available, Cable Connected, Electricity Available, Electricity Connected, Fiber Optics, Fire Hydrant, Natural Gas Available, Natural Gas Connected, Phone Available, Public, Sewer Available, Sewer Connected, Sprinkler Recycled, Underground Utilities, Water Available
- Private Pool
- Yes
- Acres
- 0.21
- Price Per Sqft
- $475
Listing courtesy of TAYLOR MORRISON RLTY OF FLA. Contact: 866-495-6006