5665 Riviera Court, North Port, FL 34287
- $479,900
- 3
- BD
- 2
- BA
- 1,894
- SqFt












- List Price
- $479,900
- Price Change
- ▼ $10,000 1783753807
- MLS#
- N6143744
- Bedrooms
- 3
- Bathrooms
- 2
- Sq. Ft
- 1,894
- Lot Size
- 10,350
- Subtype
- Single Family
- County
- Sarasota
- Community
- Buyer Approval Required, Deed Restrictions, Gated Community - No Guard, Irrigation-Reclaimed Water, Sidewalks
- Subdivision
- Sabal Trace
- Year Built
- 1997
Property Description
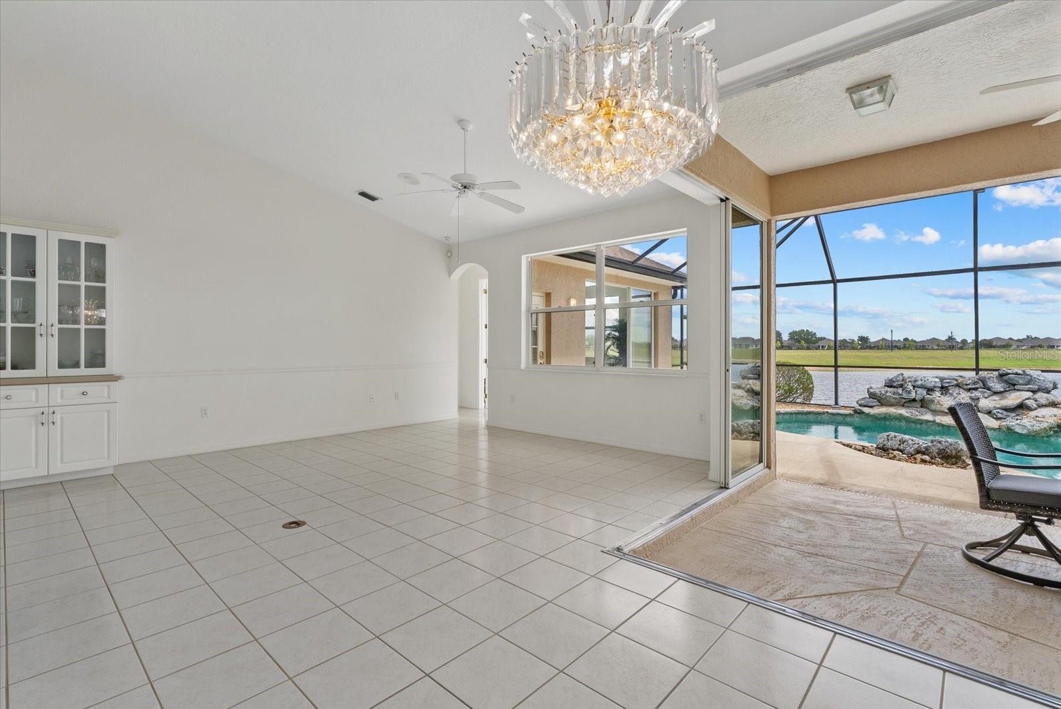
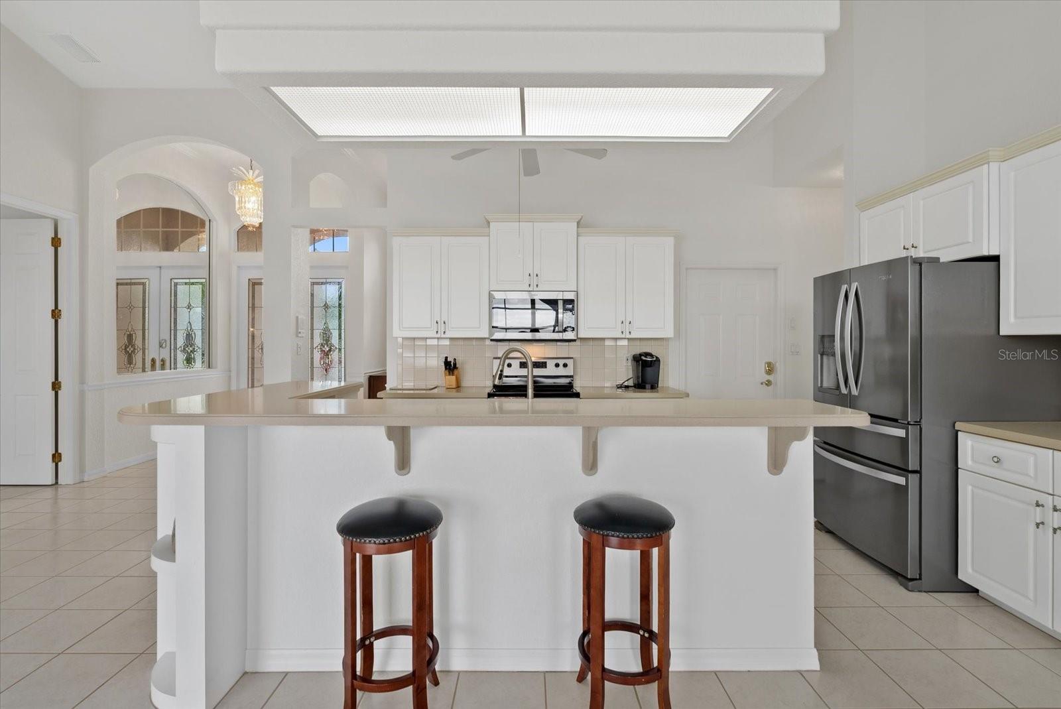
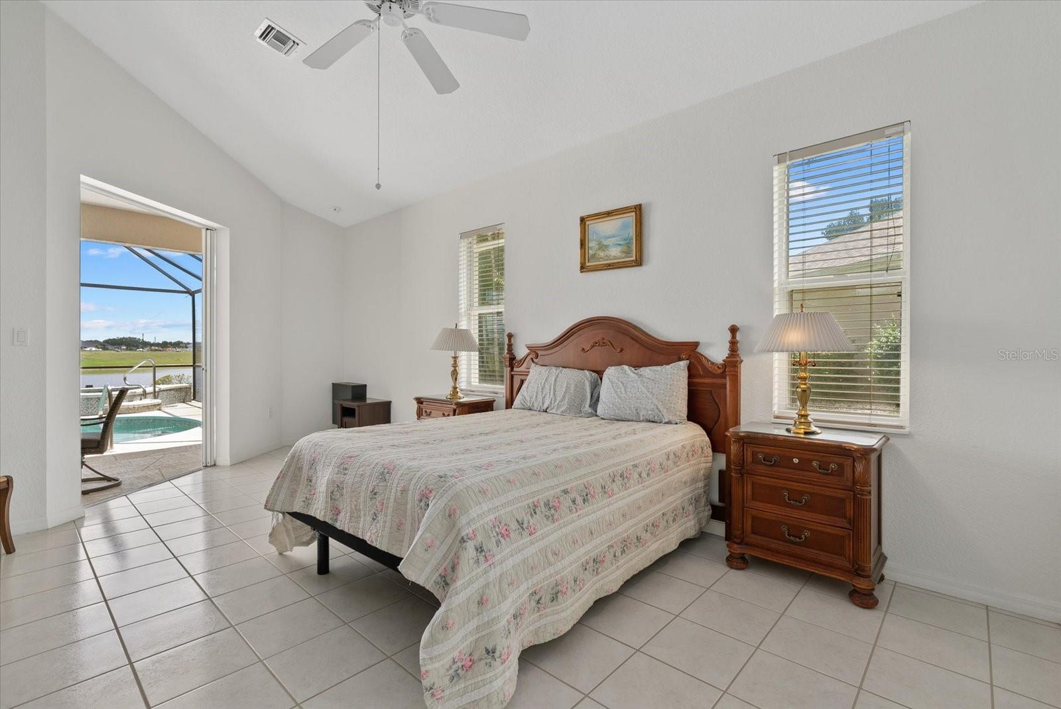
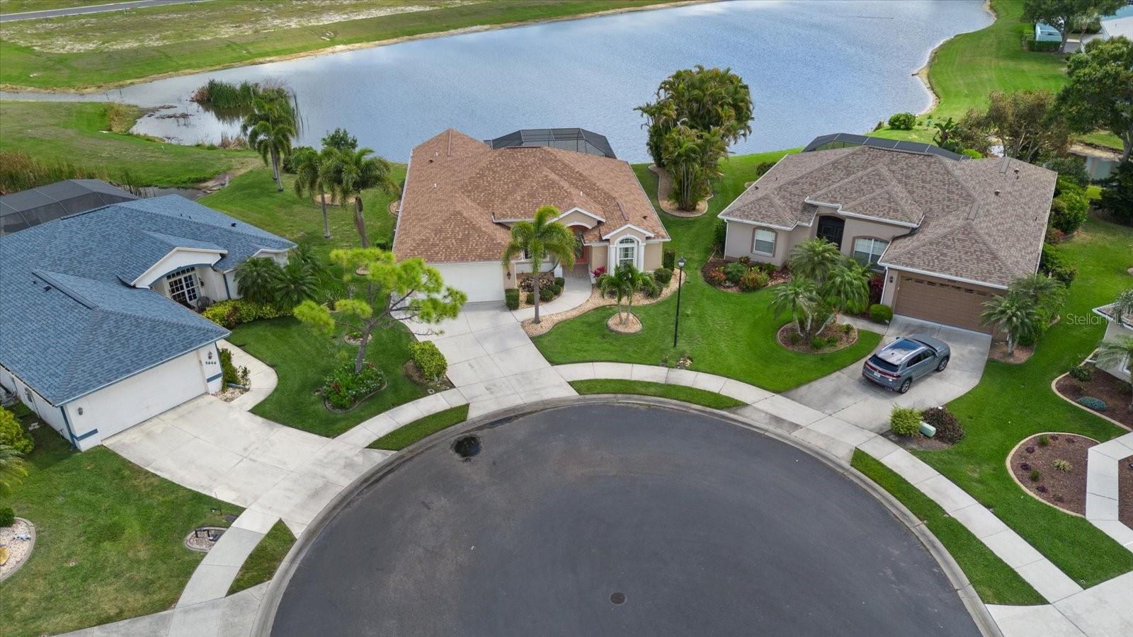
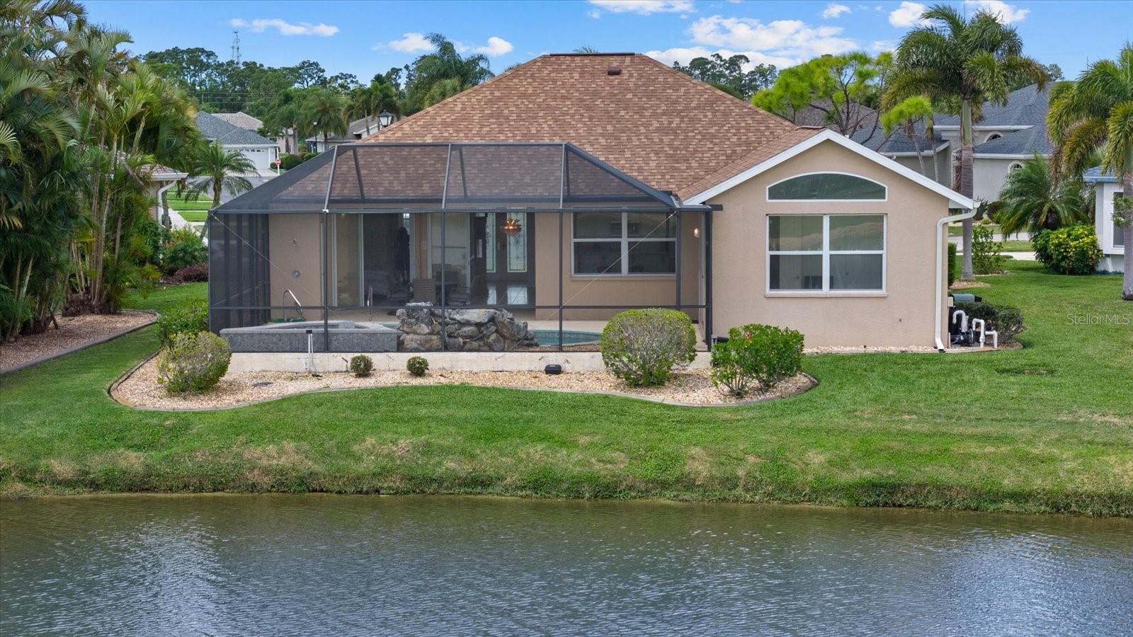
A beautiful lakefront home on a quiet cul-de-sac in the desirable gated community of Sabal Trace Single Family. As you enter the home through the double front doors, the 12-foot high ceilings of the foyer with its crown molding and inset mirrored wall welcomes you in. To the left of the foyer is the formal dining room, also, with 12foot ceilings with crown molding and arched entrance from the foyer and the kitchen. The foyer opens into the open concept of living room, dinette and kitchen. The open area has cathedral ceilings, chair rail throughout and ceramic tile in the entire home. No carpet. The living room and dinette open onto the lanai by way of double corner pocket sliders allowing wonderful views and gentle breezes. The living room also has a double window allowing natural light and views. The kitchen has Corian countertops, tiled back splash, breakfast bar, closet pantry, newer stainless steel appliances and ample workspace for the chef in the family. The spacious master bedroom has cathedral ceilings, a walk-in and a double door closet and a double slider door that pockets out of the way for views and access to the lanai, pool area and the lake. The master bedroom has an en suite master bath. The master bath has a double sink vanity with a dressing table., walk-in shower and a jetted soaking tub. The split floor plan offers two additional bedrooms and bathroom. The second bedroom has a double door closet. the third bedroom has double entrance doors, cathedral ceiling, double window that offers natural light and views of the lake and has a double slider that pockets out of the way with access to the lanai and pool area. The guest bathroom has a single sink vanity and a full walk-in shower. The home has laundry room off of the kitchen with full size washer and dryer as well as a sink and cabinet. The home has a 2-car garage with an additional side door for easy entrance. The focal point of the home is not just the oversized lot at the end of the quiet cul-de-sac but the lanai, pool and panoramic views of the lake. The lanai has a covered area that is 9x16 for enjoying your morning coffee as the sun rises or for relaxing for the afternoon wine and cheese. The lanai offers a screened area 32x24 with heated pool with spa and a decorative rock formation enjoying the FL lifestyle. The lanai also has a utility closet for all of your water toys and floats. All of these plus wide picturesque lake views. The property has lake frontage of 145 feet. The property has mature landscaping both for beauty and privacy. The community is located close to shopping, restaurants, golf courses, local beaches, world class fishing and area attractions. Who could ask for more? h
/u.realgeeks.media/classicpropertiesfl/fht_logo_2.jpg)
Additional Information
- Hoa
- Yes
- Pets Allowed
- Yes
- Construction
- Block, Stucco
- Cooling
- Central Air
- Furnished
- Unfurnished
- Heating
- Central, Electric, Heat Pump
- Parking
- Driveway, Garage Door Opener, Ground Level
- Roof
- Shingle
- Utilities
- Cable Available, Electricity Connected, Public, Sewer Connected, Sprinkler Recycled, Underground Utilities, Water Connected
- View
- Water
- Private Pool
- Yes
- Waterfront Yn
- Yes
- Stories
- 1
- Acres
- 0.24
- Price Per Sqft
- $253
Listing courtesy of GULF SHORES REALTY ERA POWERED. Contact: 941-488-6644