1011 Pine Forest Court, Venice, FL 34293
- $475,000
- 3
- BD
- 2
- BA
- 1,944
- SqFt






- List Price
- $475,000
- MLS#
- N6144598
- Bedrooms
- 3
- Bathrooms
- 2
- Sq. Ft
- 1,944
- Lot Size
- 11,995
- Subtype
- Single Family
- County
- Sarasota
- Community
- Deed Restrictions
- Subdivision
- Venice Gardens
- Year Built
- 1979
Property Description
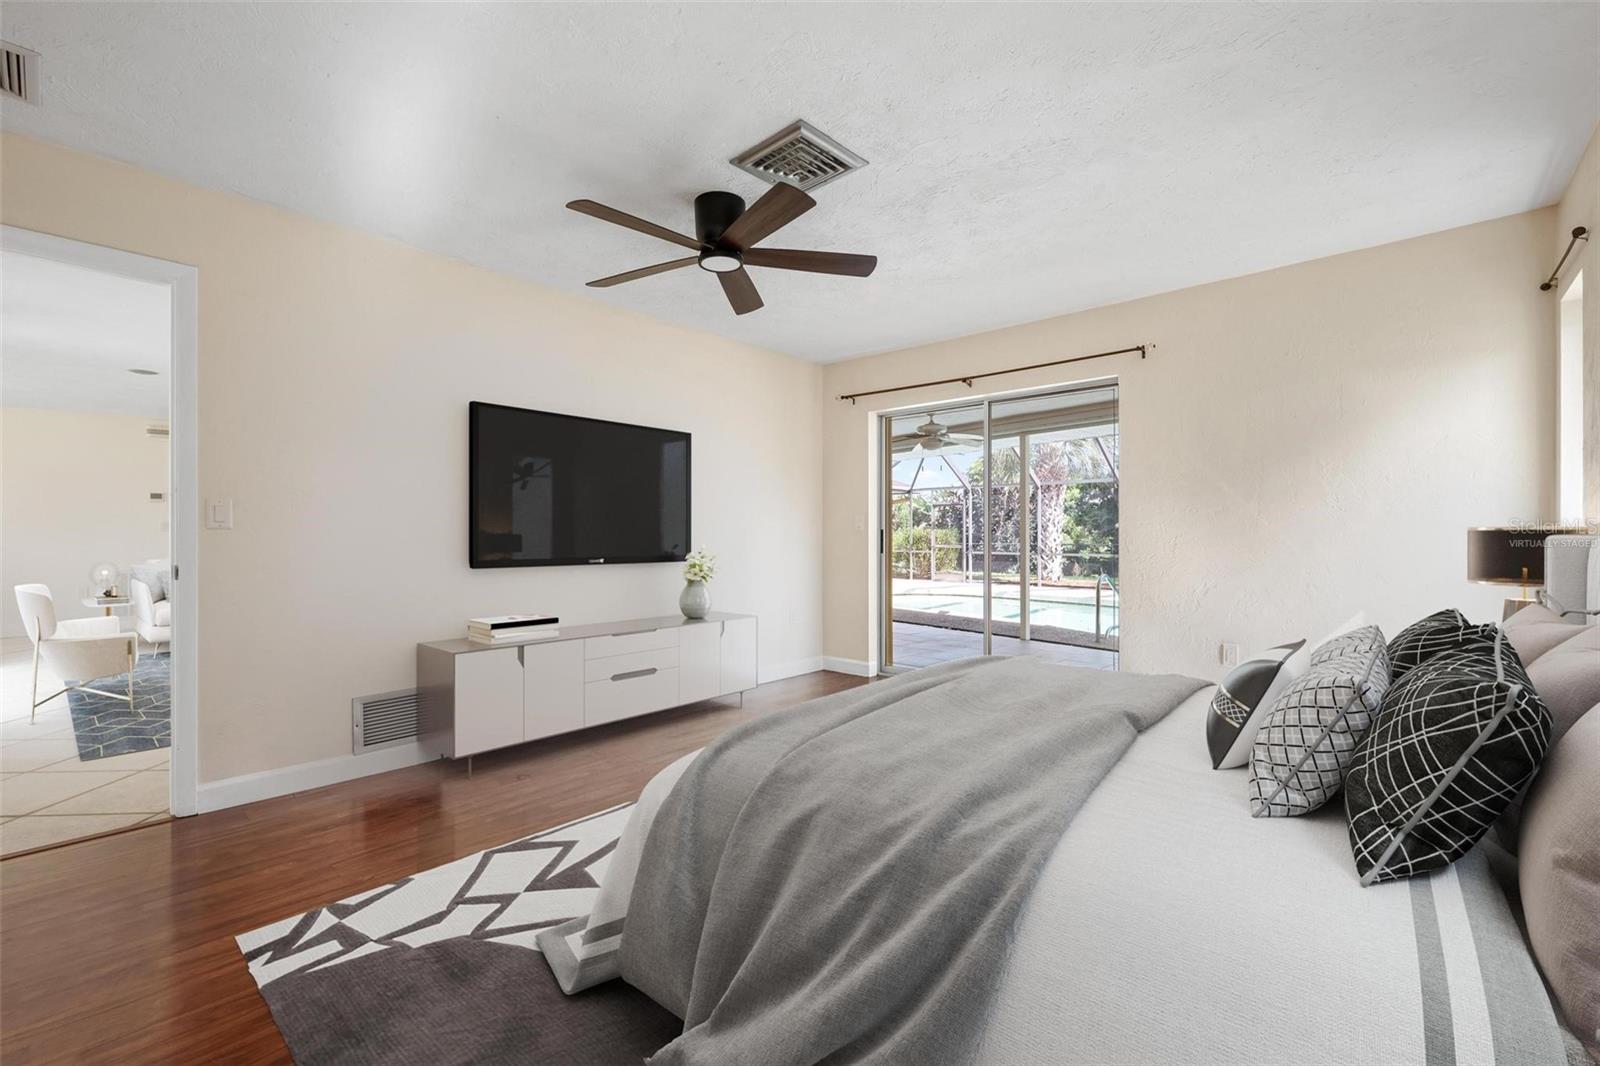
Beautifully landscaped and positioned on a generously landscaped corner homesite, this residence showcases Florida outdoor living at its finest. The approximately 36' x 40' screened lanai features a 12' x 26' pool surrounded by slip-resistant pebble-finish decking and an expansive approximately 12' x 40' covered entertaining area with tile flooring, creating a comfortable outdoor living and dining space enhanced by a convenient kitchen pass-through window. Beyond the lanai are lush gardens and a separately fenced area ideal for pets. The renovated kitchen features floor-to-ceiling hardwood cabinetry, abundant storage, a dry-bar/bistro area, granite countertops, Wolf built-in oven and cooktop, Bosch refrigerator and dishwasher, and a GE Inverter microwave. Matching cabinetry extends into the laundry room, reflecting the thoughtful attention to detail found throughout the home. Formal living and dining rooms flow seamlessly into the kitchen and family room, creating an ideal blend of elegance and casual living. Sliding glass doors from the primary suite, living room and family room strengthen the connection between indoor and outdoor spaces. Two guest bedrooms, each with walk-in closets, share a guest bath that also serves as a convenient pool bath. Recent major improvements include an asphalt shingle roof, exterior painting, HVAC system and hot water heater. Additional features include impact resistant windows and accordion hurricane shutters for storm protection and an oversized two-car garage. A wonderful combination of quality renovations, significant recent capital improvements, exceptional outdoor living and thoughtful design.
/u.realgeeks.media/classicpropertiesfl/fht_logo_2.jpg)
Additional Information
- Hoa
- Yes
- Pets Allowed
- Yes
- Construction
- Block, Stucco
- Cooling
- Central Air, Humidity Control
- Furnished
- Unfurnished
- Heating
- Central, Electric
- Parking
- Driveway, Garage Door Opener, Ground Level
- Roof
- Shingle
- Utilities
- Cable Connected, Electricity Connected, Fiber Optics, Fire Hydrant, Sewer Connected, Sprinkler Recycled, Underground Utilities, Water Connected
- View
- Trees/Woods
- Private Pool
- Yes
- Acres
- 0.28
- Price Per Sqft
- $244
Listing courtesy of MICHAEL SAUNDERS & COMPANY. Contact: 941-485-5421