13610 Cornerstone Way, Parrish, FL 34219
- $551,000
- 4
- BD
- 3
- BA
- 2,394
- SqFt




- List Price
- $551,000
- Price Change
- ▲ $2,000 1767741253
- MLS#
- TB8427787
- Bedrooms
- 4
- Bathrooms
- 3
- Sq. Ft
- 2,394
- Subtype
- Single Family
- County
- Manatee
- Community
- Clubhouse, Dog Park, Fitness Center, Playground, Pool, Sidewalks, Tennis Court(s), Street Lights, No Deed Restriction
- Subdivision
- Firethorn
- Year Built
- 2025
Property Description
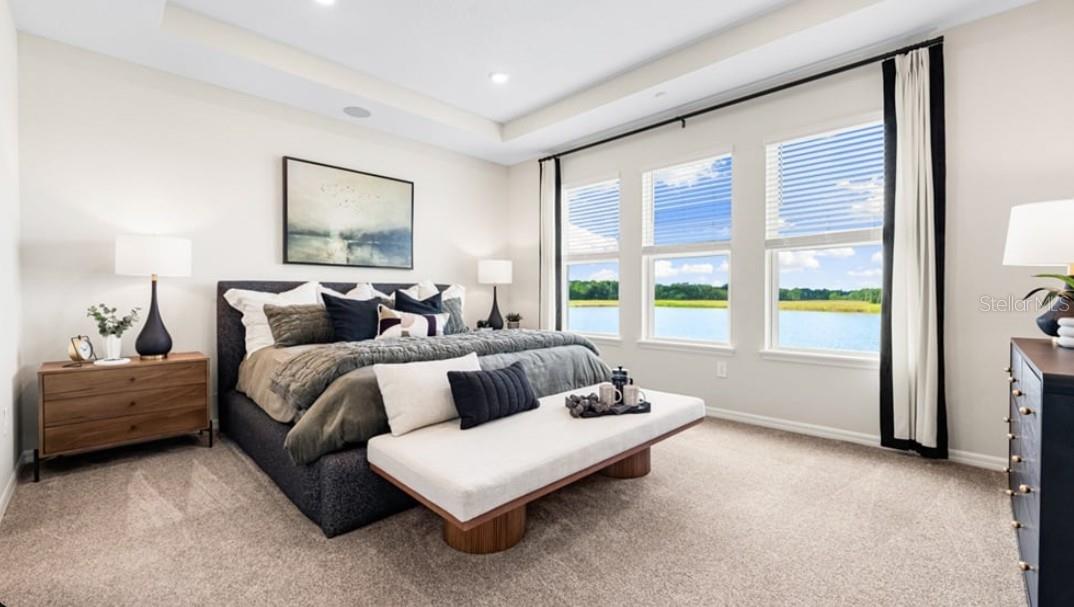
What's Special: Model Leaseback | Pond View | Model Home. New Construction – Ready Now! This model home purchase includes our Model Leaseback Program.* This program is perfect for buyers who want to purchase now but aren’t ready to move. Contact seller for more term details on leasing your home back. When the lease is up, you move in! Model leaseback terms vary by model home. Please see a Community Sales Manager for additional details. Restrictions may apply. Welcome to the Grenada at 13610 Cornerstone Way in Firethorn! This inviting floor plan centers around an open great room, kitchen, and casual dining area—perfect for everyday living. A large island and step-in pantry make the kitchen a standout, with a flex room nearby for formal dining or a creative space. The private primary suite offers a serene retreat with dual sinks, a walk-in shower, and an oversized closet. Three secondary bedrooms provide room for guests or hobbies, with two sharing a bath near the laundry and one featuring its own full bath. Pocket sliders lead to a covered lanai for easy entertaining. At Firethorn in Parrish, enjoy tranquility and convenience between Sarasota and Tampa Bay. With nearby beaches, vibrant cities, and over two dozen floor plans, you’ll find the perfect home for your lifestyle. Additional Highlights Include: Tray ceiling at primary suite, shower in place of tub at bath 3, pocket sliding glass doors, gourmet kitchen, and 8' interior doors. Photos are for representative purposes only. MLS#TB8427787 - *Model Home Prices exclude furniture, decorative accessories, and closing costs and already include any lot premium, Seller installed options and upgrades; Buyer-selected options are no longer available. For financed buyers, lender restrictions on leasebacks for certain lenders may apply. No representation of any kind is made or implied regarding the Model Home’s future value or benefits, or availability of financing for a leaseback transaction. See Model Home Purchase Agreement, Model Home Addendum, Model Home Leaseback Agreement and, if applicable Non-Realty Bill of Sale Addendum (for furniture and any other non-realty personal property sold separately in select model homes) for details. Model homes subject to prior sale.
/u.realgeeks.media/classicpropertiesfl/fht_logo_2.jpg)
Additional Information
- Hoa
- Yes
- Pets Allowed
- Yes
- Construction
- Cement Siding, Stucco
- Cooling
- Central Air
- Heating
- Electric
- Parking
- Garage Door Opener
- Roof
- Shingle
- Taxes
- $1,651
- Utilities
- BB/HS Internet Available, Electricity Connected, Fire Hydrant, Natural Gas Connected, Underground Utilities, Water Connected
- View
- Water
- Price Per Sqft
- $230
Listing courtesy of TAYLOR MORRISON REALTY OF FL. Contact: 941-504-6056