17375 Moonflower Drive Unit 202, Venice, FL 34293
- $299,990
- 2
- BD
- 2
- BA
- 1,544
- SqFt






- List Price
- $299,990
- Price Change
- ▼ $41,000 1775071195
- MLS#
- TB8475589
- Bedrooms
- 2
- Bathrooms
- 2
- Sq. Ft
- 1,544
- Subtype
- Condo
- County
- Sarasota
- Community
- Clubhouse, Dog Park, Fitness Center, Gated Community - No Guard, Golf Carts OK, Irrigation-Reclaimed Water, Park, Playground, Pool, Sidewalks, No Deed Restriction, Maintenance Free
- Subdivision
- Lakespur
- Year Built
- 2025
Property Description
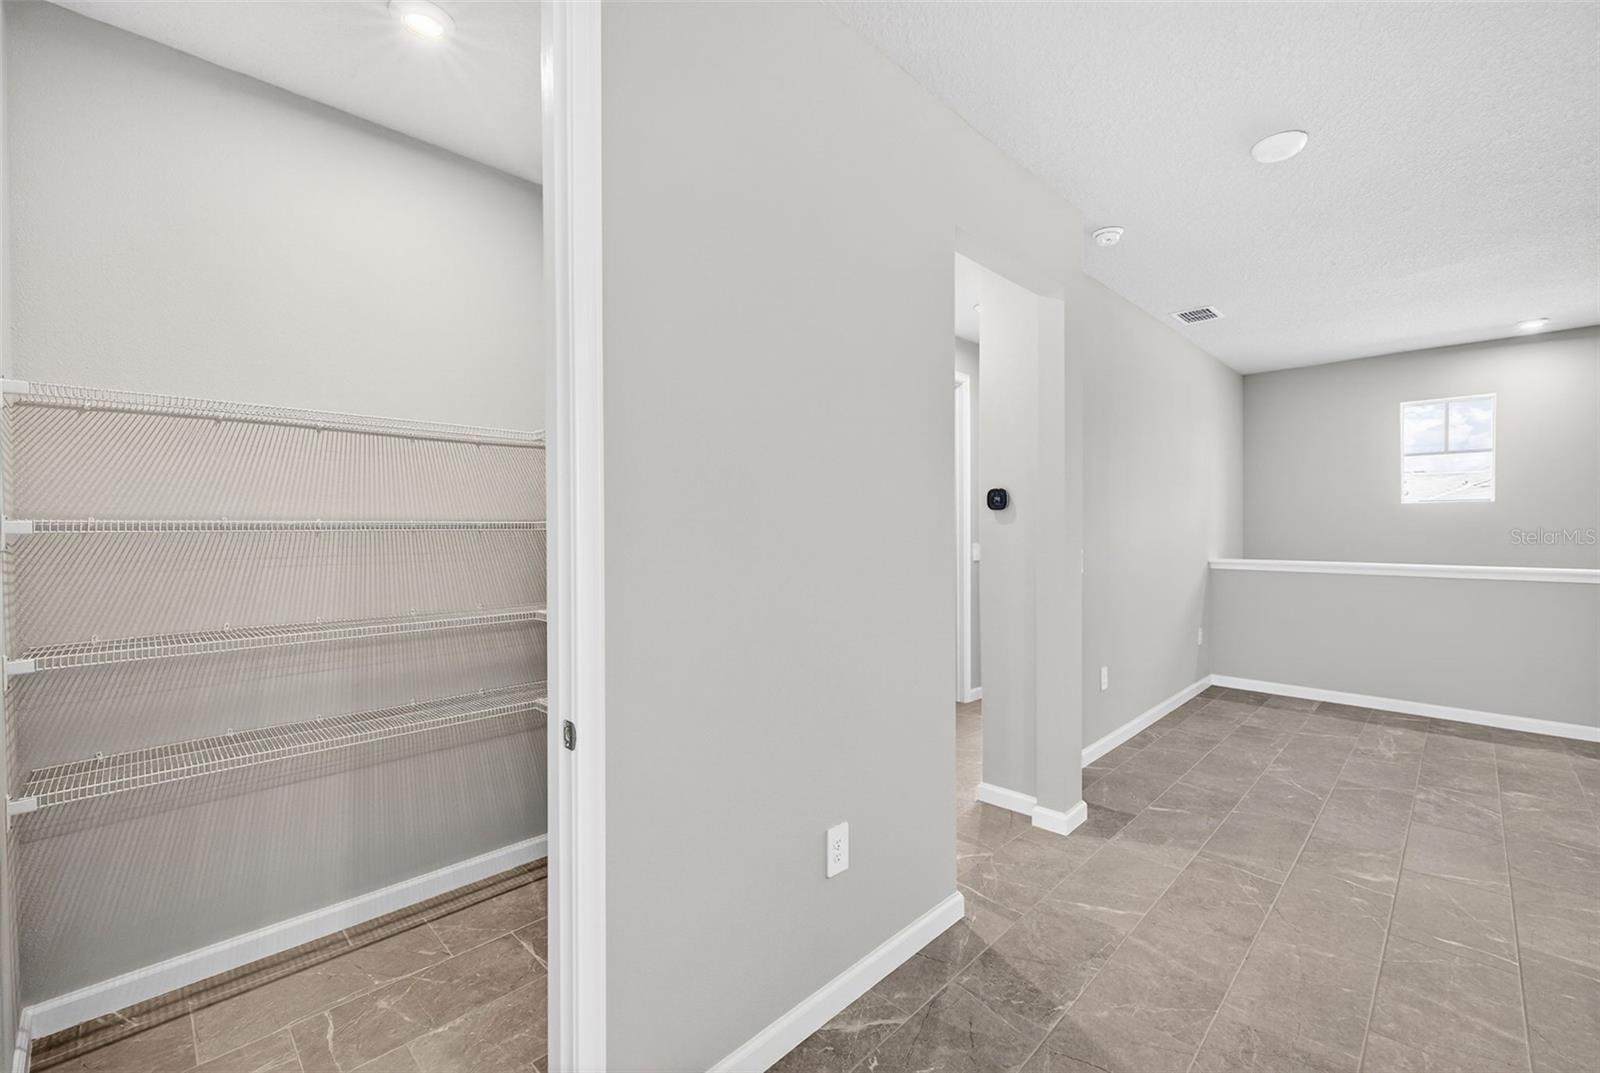
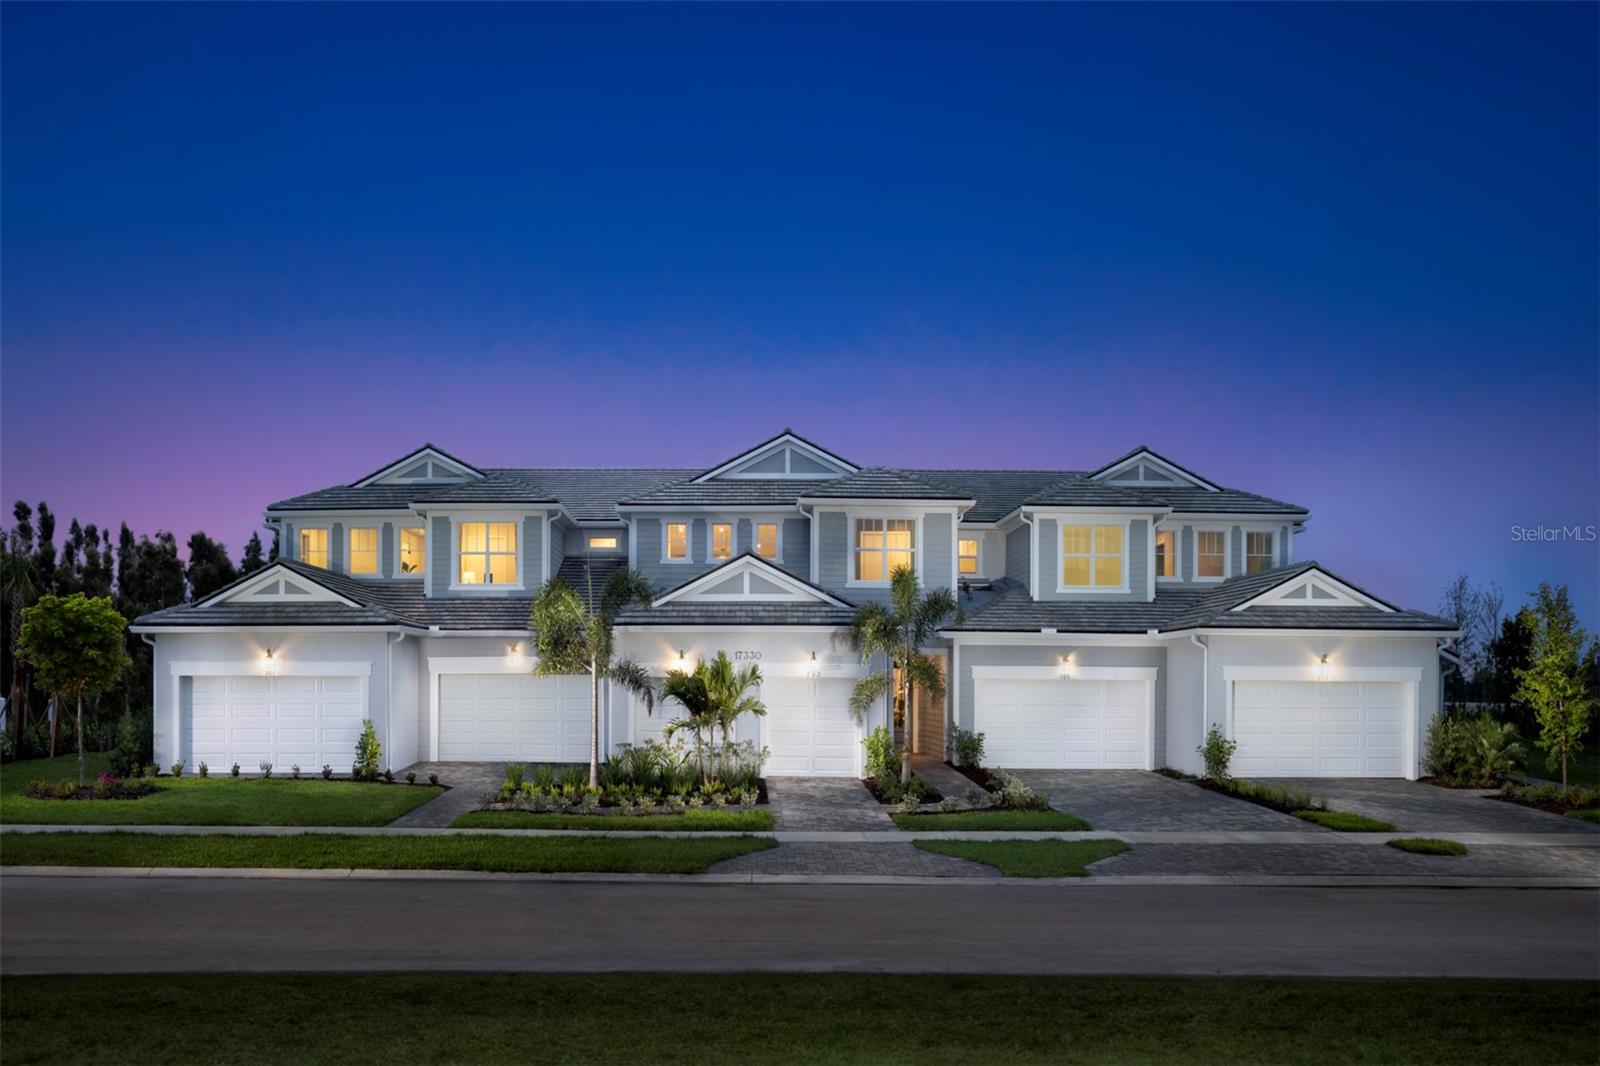
Discover the inviting comfort of this Seabright II second-floor coach home offering 2 bedrooms, 2 bathrooms, and a 1-car garage in a thoughtfully designed, light-filled layout. A private staircase leads to an expansive main living area where 12x24 stone-inspired tile flows in a stylish staggered pattern, creating a warm modern backdrop that extends through the great room, dining area, and kitchen. Soft white shaker cabinetry, off-white quartz with subtle gray veining, and a herringbone-pattern backsplash give the kitchen a clean, designer feel, perfectly complemented by a spacious island ideal for everyday meals or casual entertaining. The serene primary suite features a large walk-in closet and a spa-like primary bathroom with dual sinks, floor-to-ceiling tile, and a beautifully finished shower with coordinating mosaic tile floors. A guest bedroom and full bathroom offer comfortable separation, while the dedicated study provides flexibility for work, hobbies, or relaxation. Additional highlights include 8-foot interior doors, an upgraded trim package, a screened lanai, and a conveniently located laundry room. Residents enjoy access to a resort-style pool, shaded cabana spaces, an event lawn for outdoor activities, a dog park, a playground, and scenic walking paths—plus close proximity to a nearby waterfront dining district, weekly community events, outdoor recreation, and sun-drenched Gulf-coast beaches. Photos, renderings and plans are for illustrative purposes only and should never be relied upon and may vary from the actual home. Pricing, dimensions and features can change at any time without notice or obligation. The photos may be from a furnished model home and not the home offered for sale. ***Photos, renderings and plans are for illustrative purposes only and should never be relied upon and may vary from the actual home. Pricing, dimensions and features can change at any time without notice or obligation. The photos may be from a furnished model home and not the home offered for sale.
/u.realgeeks.media/classicpropertiesfl/fht_logo_2.jpg)
Additional Information
- Pets Allowed
- Yes
- Construction
- Block, Stucco
- Cooling
- Central Air
- Furnished
- Unfurnished
- Heating
- Central, Electric
- Parking
- Garage Door Opener
- Roof
- Tile
- Taxes
- $1,900
- Utilities
- Electricity Connected, Phone Available, Sewer Connected, Sprinkler Recycled, Underground Utilities, Water Connected
- View
- Trees/Woods
- Stories
- 2
- Price Per Sqft
- $194
Listing courtesy of MATTAMY REAL ESTATE SERVICES. Contact: 813-381-7722