16504 Avila Boulevard, Tampa, FL 33613
- $2,650,000
- 4
- BD
- 5
- BA
- 5,122
- SqFt





- List Price
- $2,650,000
- Price Change
- ▼ $100,000 1784331556
- MLS#
- TB8485075
- Bedrooms
- 4
- Bathrooms
- 5
- Sq. Ft
- 5,122
- Lot Size
- 33,106
- Subtype
- Single Family
- County
- Hillsborough
- Community
- Deed Restrictions, Dog Park, Gated Community - Guard, Golf Carts OK, Golf, Irrigation-Reclaimed Water, No Truck/RV/Motorcycle Parking, Park, Playground, Special Community Restrictions, Street Lights, Golf Community, Security
- Subdivision
- Avila Unit 1
- Year Built
- 1993
Property Description
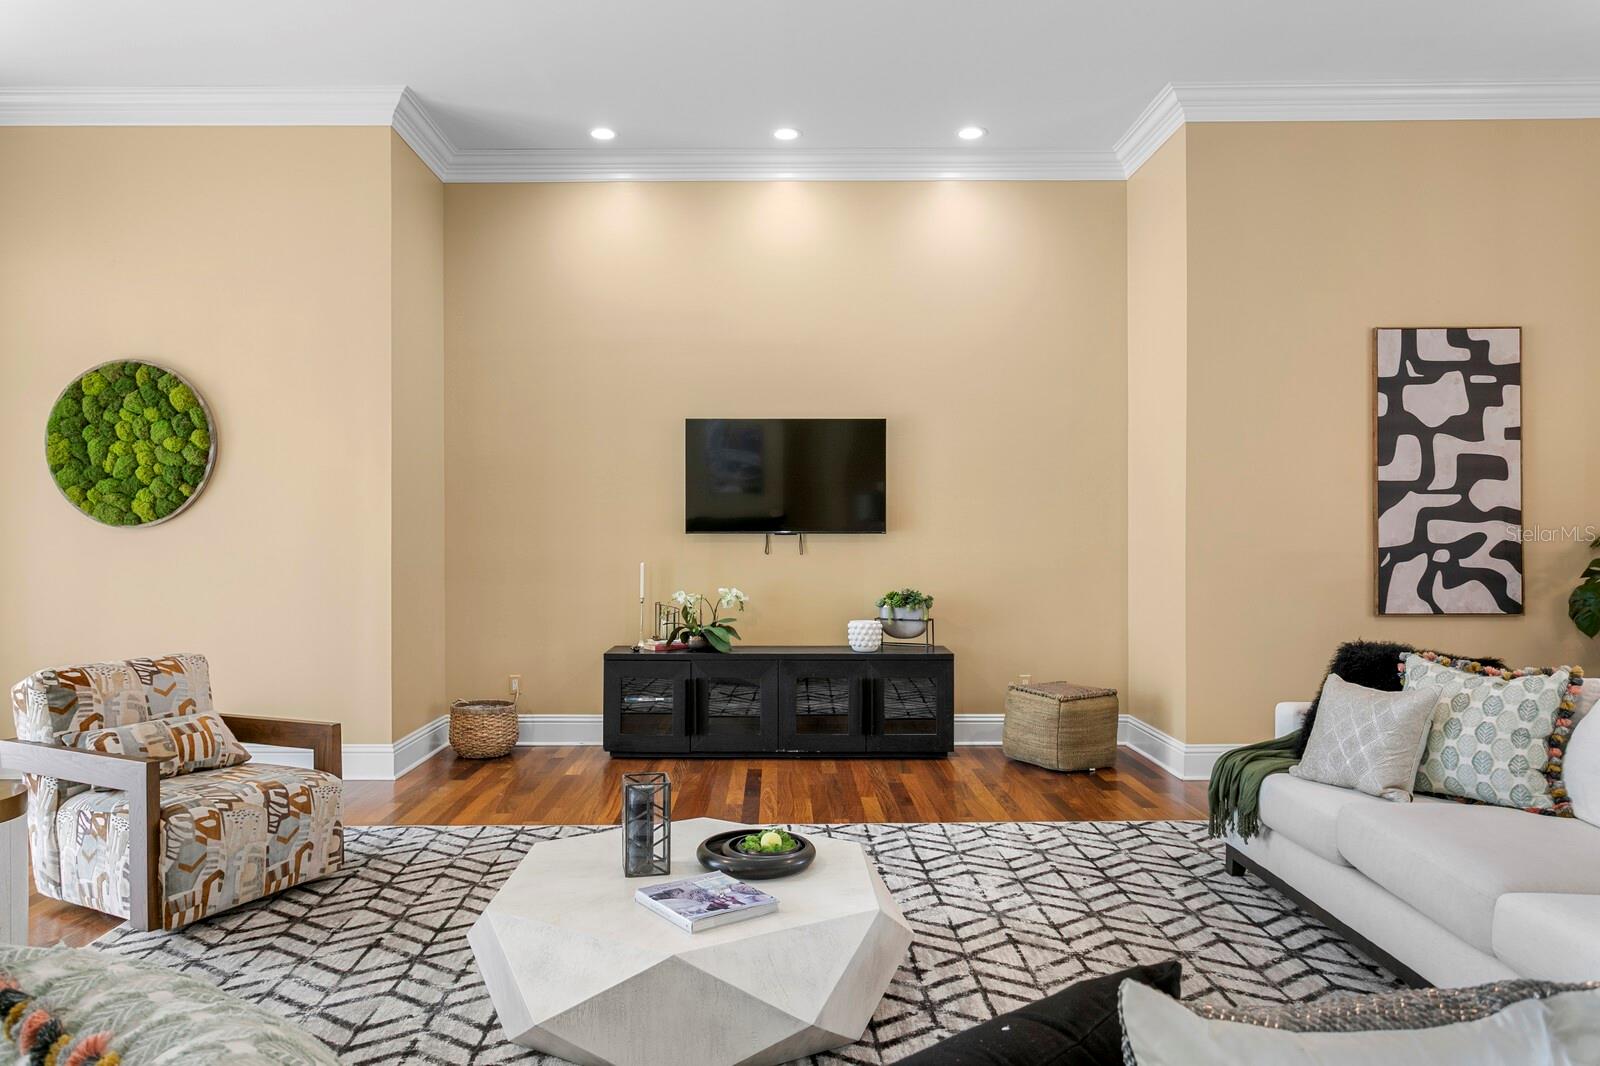
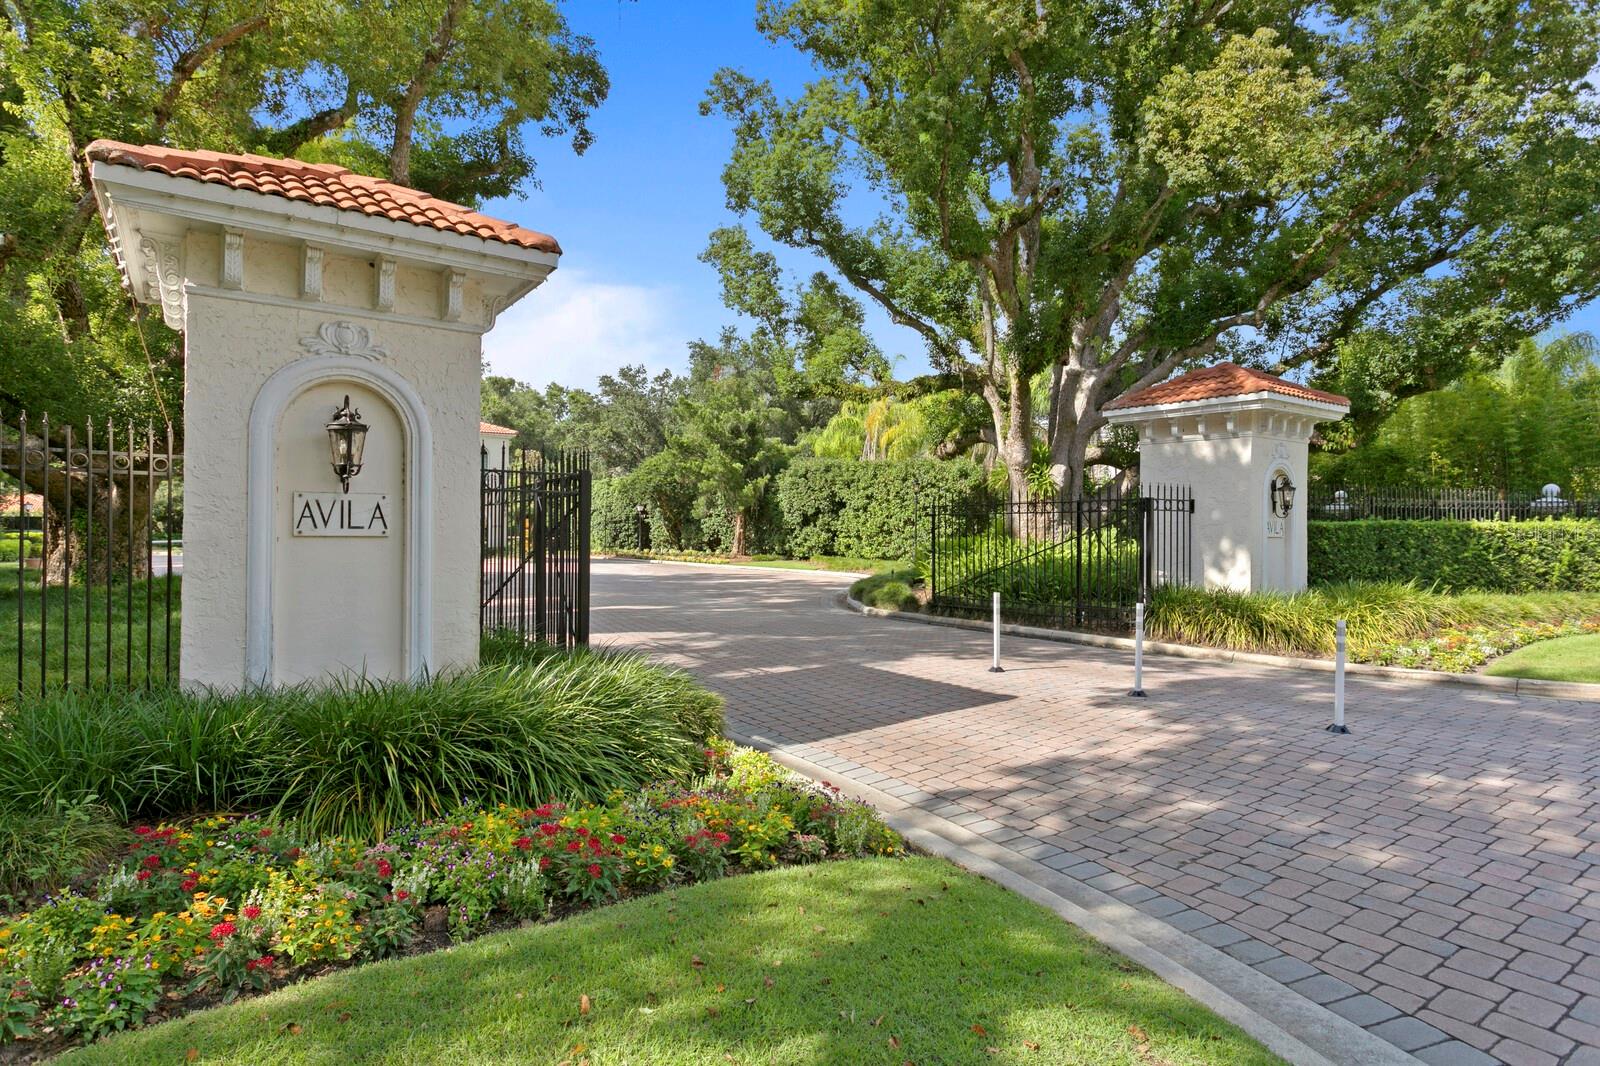
This spectacular custom executive home is situated in Avila, Tampa Bay’s premier guard-gated golf and country club community. Featuring a highly sought-after single-story, bright, open floor plan, the residence boasts 4 bedrooms, 4.5 baths, a formal office, and generously sized rooms throughout. The circular paver driveway and double etched glass doors lead into an impressive foyer with soaring 20-foot ceilings and striking Brazilian flooring. From the foyer, enjoy a formal living room, dining room, spacious family room, a chef’s kitchen equipped with a Wolf cooktop, Wolf double ovens, warming drawer, Sub-Zero refrigerator and freezer, ASKO dishwasher, ice maker, water filtration system, a large 12-foot island, and breakfast area. Most rooms overlook the sparkling heated free-form pool and limestone lanai, complete with an outdoor bath, & summer kitchen —perfect for both large gatherings and intimate get-togethers. The luxurious Owner’s retreat features ample space, a sitting area, pool access, and a spa-like bath with dual sinks, a walk-in tub, shower, bidet, and a custom 12 x 13 closet. There’s also a guest bedroom with an ensuite bath and walk-in closet, along with two additional bedrooms that share a Jack-and-Jill bathroom and have pool access. Additional highlights include a huge four-car garage with high-impact doors, a whole-house Generac generator, security system, water softener system, impact-resistant windows and doors, elegant crown moldings, 8-inch baseboards, and plantation shutters. The home underwent a full renovation in 2015 with ongoing updates since—a true must-see! Flood Zone X
/u.realgeeks.media/classicpropertiesfl/fht_logo_2.jpg)
Additional Information
- Hoa
- Yes
- Pets Allowed
- Yes
- Construction
- Block, Stucco
- Cooling
- Central Air, Zoned
- Furnished
- Unfurnished
- Heating
- Electric, Heat Pump, Zoned
- Parking
- Circular Driveway, Driveway, Garage Door Opener, Garage Faces Rear, Oversized
- Roof
- Shingle
- Utilities
- BB/HS Internet Available, Cable Connected, Electricity Connected, Propane, Sewer Connected, Sprinkler Recycled, Underground Utilities, Water Connected
- View
- Garden
- Private Pool
- Yes
- Acres
- 0.76
- Price Per Sqft
- $517
Listing courtesy of CENTURY 21 CIRCLE. Contact: 813-962-0441