14077 N Bayshore Drive, Madeira Beach, FL 33708
- $2,490,000
- 3
- BD
- 2
- BA
- 2,301
- SqFt






- List Price
- $2,490,000
- MLS#
- TB8493309
- Bedrooms
- 3
- Bathrooms
- 2
- Sq. Ft
- 2,301
- Lot Size
- 7,392
- Subtype
- Single Family
- County
- Pinellas
- Community
- Golf Carts OK, Irrigation-Reclaimed Water, Street Lights, No Deed Restriction
- Subdivision
- Gulf Shores 3rd Add Rep
- Year Built
- 2019
Property Description
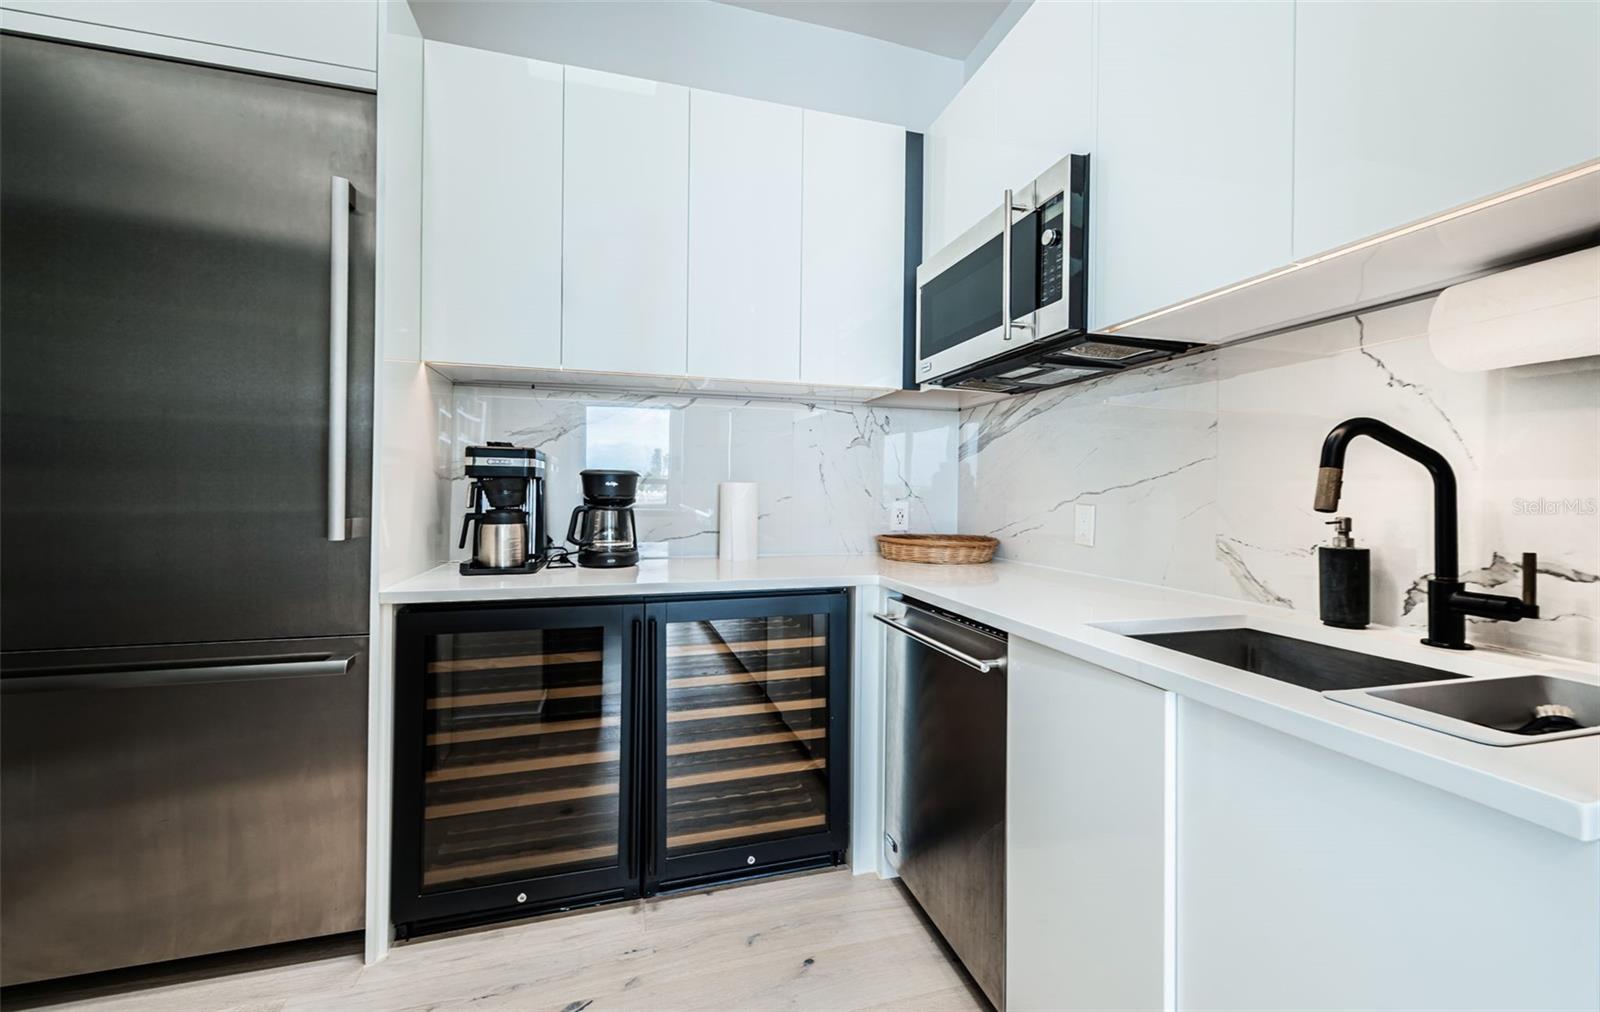
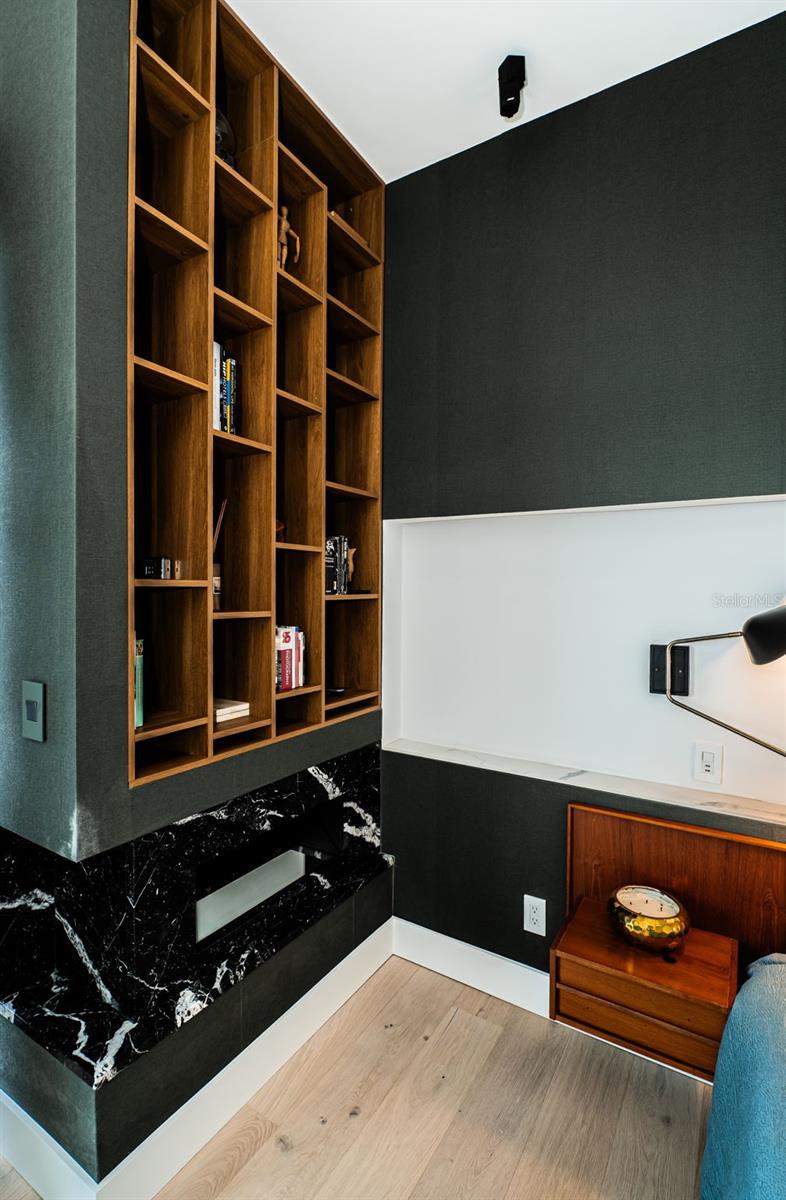
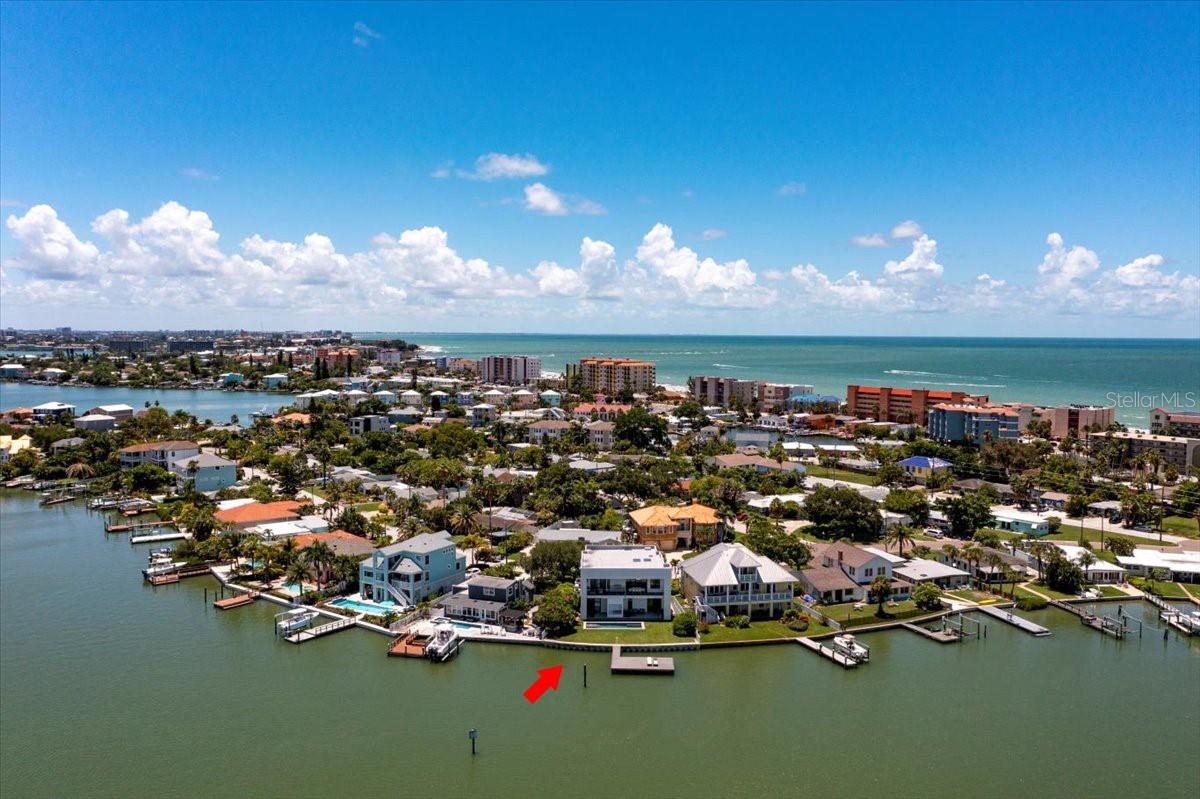
One or more photo(s) has been virtually staged. LUXURIOUS AND CONTEMPORARY, WITH THE PERFECT L.A. BLEND OF MINIMALISTIC ELEGANCE, SUPERIOR FORM AND ADVANCED FUNCTION, THIS VISUALLY-STUNNING WATERFRONT RESIDENCE WAS BUILT WITH REFINED IMAGINATION AND YEARS OF FORWARD-THINKING! Remarkable planning and extraordinary attention to the smallest of details have yielded a home that breathes a beautifully rare and clean simplicity. High ceilings, tall windows, elegant engineered hardwood flooring and finishes designed to “float” throughout the home, deliver a deeply-satisfying, Andy Worhol-like living experience. Modern concept kitchen features inconspicuous white cabinetry, high-quality stainless steel appliances, gas cooking, quartz counters, large island bar and a wonderful multi-function pantry hidden away from the home’s open areas. Superb built-ins offer a distinct art deco flare that complement posh, state-of-the-art lighting and generous use of skylights. The inspired living area, with its sleek fireplace illumination, transitions to a fabulous open dining space overlooking the waterfront. Through pocketing sliding glass, take in grand, sweeping and unobstructed water views made possible by exquisitely-engineered cantilevered construction. Bringing all of your waterfront into view, you’ll love the expansive, 50 ft-wide (approx.) covered balcony with pristine porcelain floors, exterior marble façade, bench, planter and built-in gas for outdoor cooking & firepit. The owner’s suite enjoys private balcony access, neo-contemporary built-ins and a richly detailed closet system. Owner’s bath is a lavish, pampering experience; with its own unique combination of materials, design and color, you’ll be enthralled by the purity of concept in the partially-open rainshower, sublime soaking tub and custom double vanity – merging vintage wood credenza and modern granite surfaces. Large 2nd bedroom complements owner’s suite in style & substance. You’ll be drawn to the delightfully-appealing guest bath and its amazing use of light, tilework and composition. Plush theater room functions as a 3rd bedroom. Lower-level entry foyer has a rich welcoming feel, and extensive multi-purpose/storage space. Out back, discover 2 sizable covered private waterfront decks overlooking a gorgeous Pebbletech pool. Updated seawall, composite dock, backup generator, and many extras. Brilliantly conceived, and exceptionally well-built.
/u.realgeeks.media/classicpropertiesfl/fht_logo_2.jpg)
Additional Information
- Pets Allowed
- Yes
- Construction
- Block, Cement Siding, Stucco, Frame
- Cooling
- Central Air, Zoned
- Furnished
- Unfurnished
- Heating
- Central, Electric, Zoned
- Parking
- Driveway, Garage Door Opener, Guest, Oversized, Tandem
- Roof
- Membrane
- Utilities
- BB/HS Internet Available, Cable Available, Cable Connected, Electricity Available, Electricity Connected, Fire Hydrant, Phone Available, Propane, Public, Sewer Available, Sewer Connected, Sprinkler Recycled, Water Available, Water Connected
- View
- Water
- Private Pool
- Yes
- Waterfront Yn
- Yes
- Acres
- 0.17
- Price Per Sqft
- $1,082
Listing courtesy of CENTURY 21 JIM WHITE & ASSOC. Contact: 727-367-3795