9009 Tudor Drive Unit G206, Tampa, FL 33615
- $150,000
- 2
- BD
- 2
- BA
- 1,520
- SqFt






- List Price
- $150,000
- MLS#
- TB8523557
- Bedrooms
- 2
- Bathrooms
- 2
- Sq. Ft
- 1,520
- Lot Size
- 2
- Subtype
- Condo
- County
- Hillsborough
- Community
- Buyer Approval Required, Clubhouse, Deed Restrictions, Pool, Racquetball, Sidewalks, Tennis Court(s)
- Subdivision
- Tudor Cay Condo
- Year Built
- 1980
Property Description
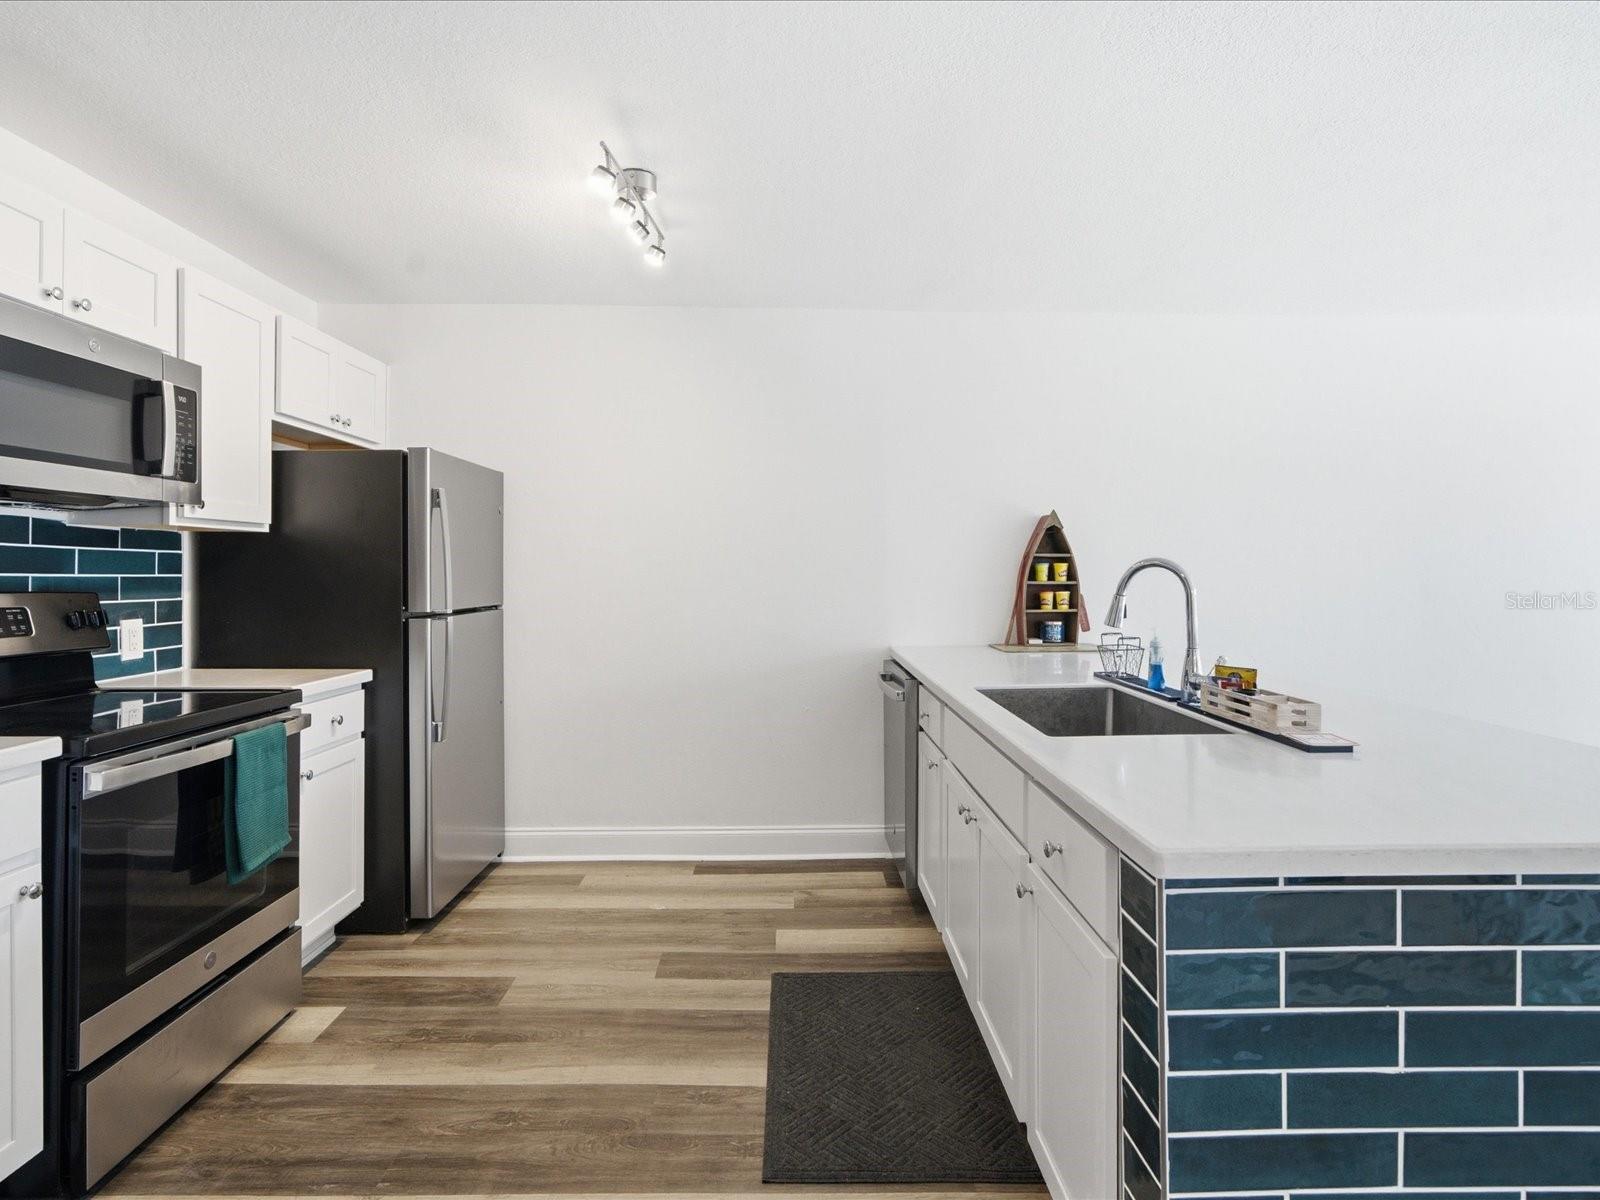
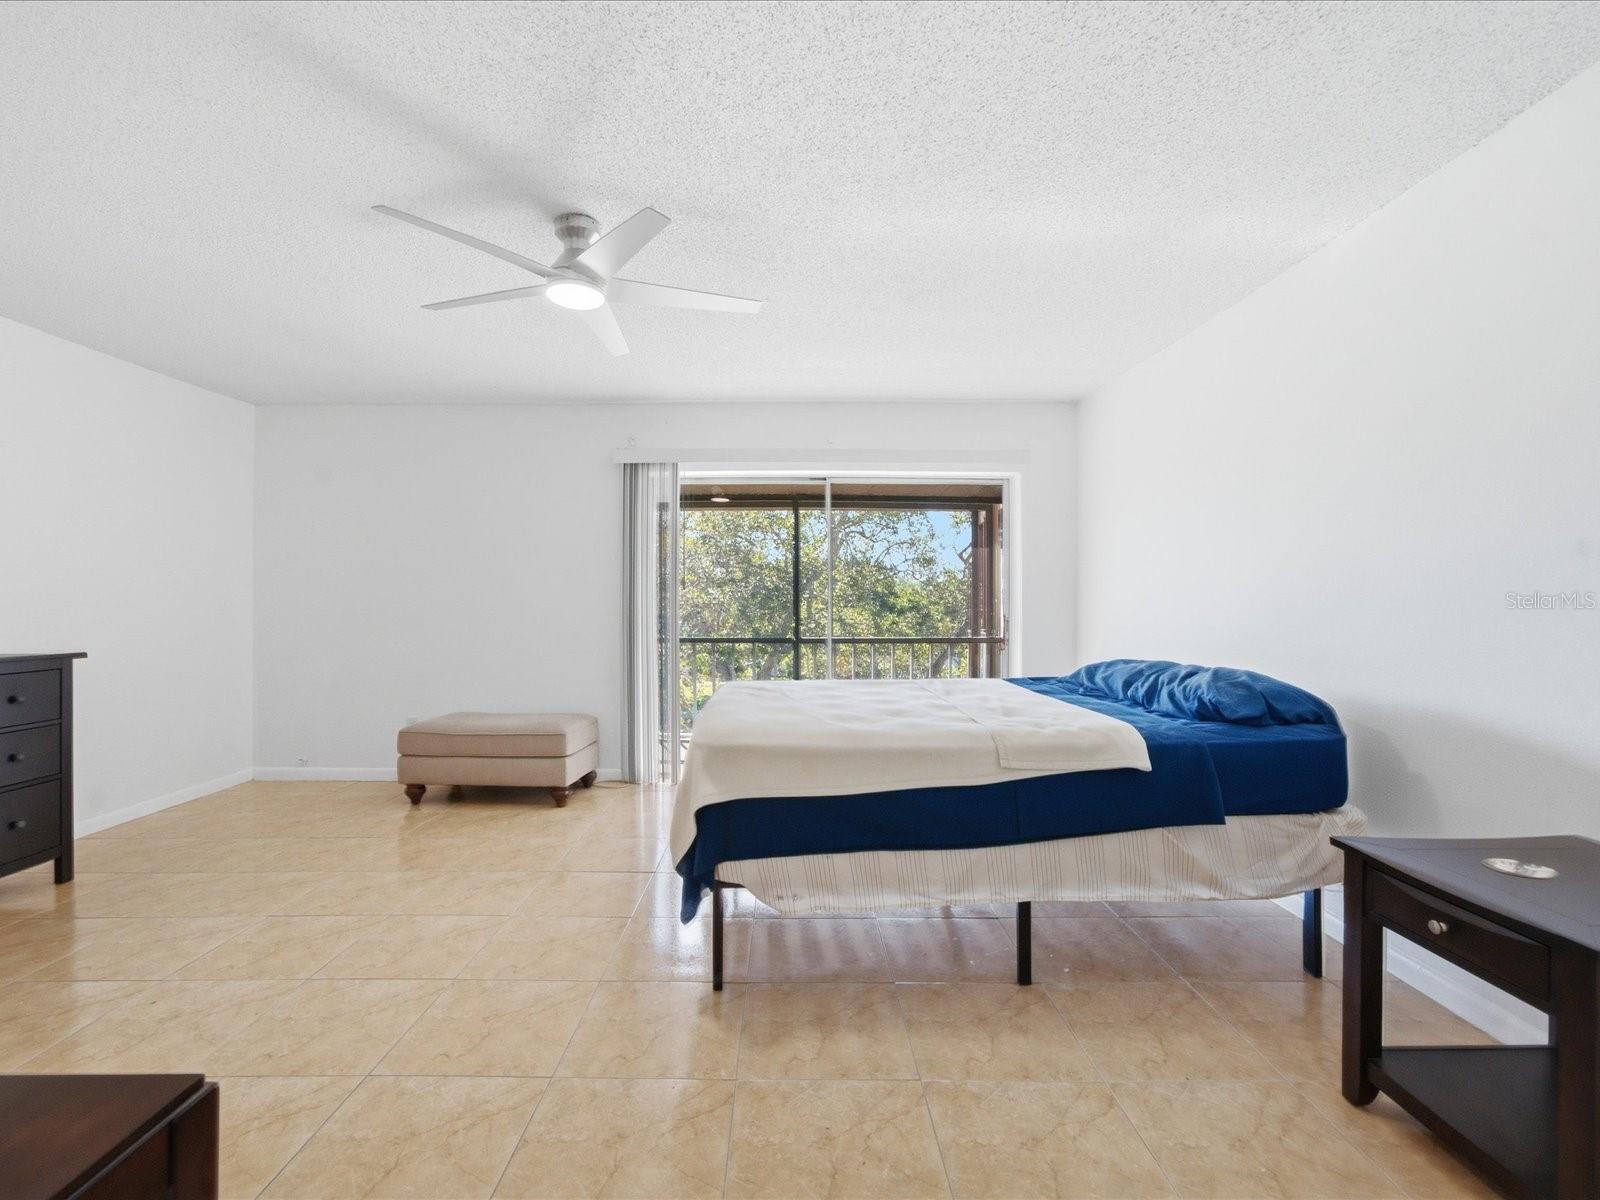
Virtually Staged. Elegant waterfront condominium on Rocky Creek offering serene water views and refined, move-in-ready finishes. The beautifully remodeled kitchen features Corian countertops, an oversized center island with decorative tiles, stainless-steel farmhouse sink, GE stainless appliances (range, microwave, refrigerator, dishwasher), updated cabinetry, tiled backsplash, gooseneck faucet, chrome fixtures and durable laminate plank flooring. An expansive eat-in area and family room with luxury flooring open through quad sliders to a screened lanai—perfect for relaxing or entertaining while overlooking the water. The primary suite includes a secondary screened balcony, tile floors, walk-in closet and a beautifully updated bath with dual sinks, modern lighting, chrome fixtures and a newly tiled shower with dual showerheads. A spacious guest bedroom offers a large picture window and an enormous walk-in closet. Formal living and dining rooms feature newer luxury vinyl tile plank flooring, 5¼" baseboards and contemporary lighting. The guest powder room downstairs have been thoughtfully updated with newer vanity marble countertops and newer tile flooring and upgraded mirror and lighting. A tasteful blend of style and comfort in a tranquil waterfront community—ideal for those seeking sophisticated, low-maintenance living.
/u.realgeeks.media/classicpropertiesfl/fht_logo_2.jpg)
Additional Information
- Pets Allowed
- Yes
- Construction
- Block
- Cooling
- Central Air
- Furnished
- Unfurnished
- Heating
- Central
- Parking
- Assigned, Boat
- Roof
- Other, Shingle
- Utilities
- Electricity Connected, Sewer Connected
- View
- Water
- Waterfront Yn
- Yes
- Stories
- 2
- Price Per Sqft
- $98
Listing courtesy of M3 REAL ESTATE PROFESSIONALS LLC. Contact: 813-601-4752