2705 N Poplar Avenue, Tampa, FL 33602
- $599,000
- 3
- BD
- 2
- BA
- 1,446
- SqFt




- List Price
- $599,000
- Price Change
- ▼ $26,000 1785186299
- MLS#
- TB8531040
- Bedrooms
- 3
- Bathrooms
- 2
- Sq. Ft
- 1,446
- Lot Size
- 6,000
- Subtype
- Single Family
- County
- Hillsborough
- Community
- Street Lights, No Deed Restriction
- Subdivision
- Suburb Royal
- Year Built
- 1932
Property Description
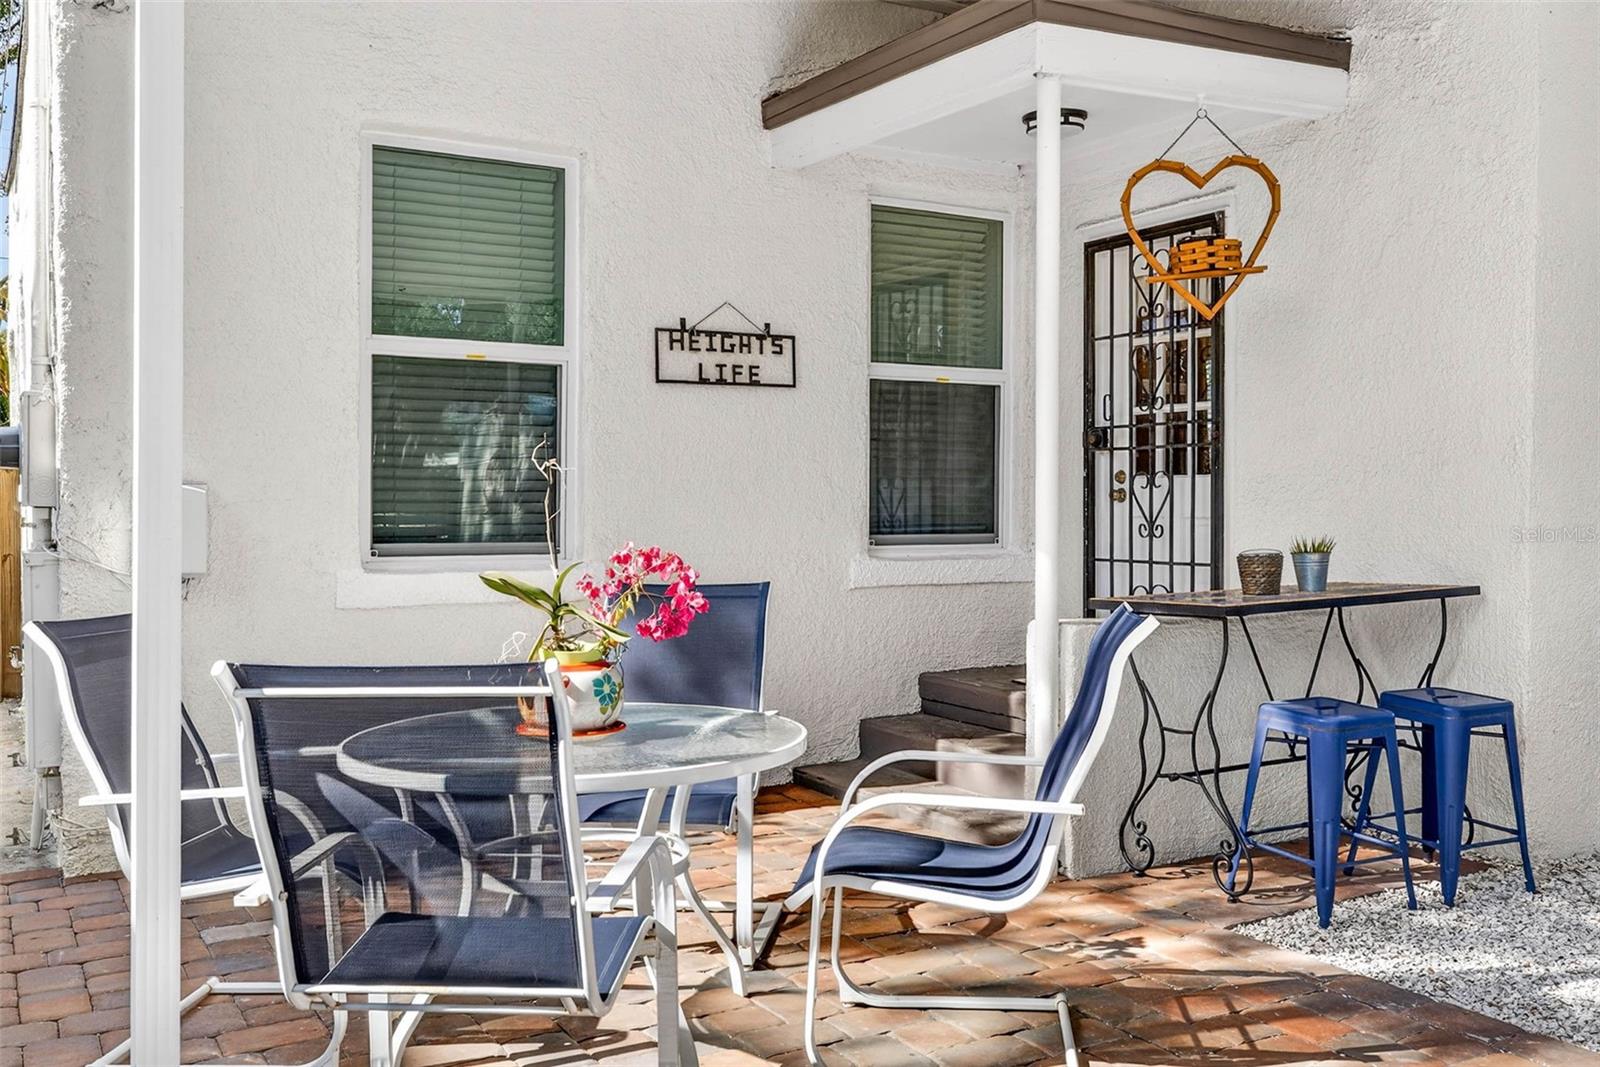
RARE FIND in Riverside Heights just steps away from the NEW TAMPA RIVERWALK EXPANSION on Columbus connecting downtown to your front door - this exceptional property offers not just one, but TWO HOMES! The main house is a 2 bdrm/1 bath (1112sq ft) absolutely charming Mediterranean Bungalow, a vintage jewel with modern updates. The Key West style cottage is an adorable studio/1 bath (324sq ft) that can be used in various ways - short-term rental, office, yoga studio, gym, guest house for friends & family and/or anything else you desire! The welcoming front porch of the main house invites you to step inside where you’re greeted by character and warmth. A flourishing Airbnb rental for the past 10+ years, this ADU has a passive income potential of $3000/month and has been rated one of the “Top 10 Hottest Airbnbs” in the Tampa area - See attachments for more. Notice the open floor plan with high ceilings and gorgeous wood floors, bathed in natural light. The working fireplace is adorned with custom tile and provides warmth & cozy vibes on chilly winter nights. The spacious living areas offer ambiance ideal for both relaxation and entertaining. The updated kitchen blends warmth with an industrial flair, featuring LG stainless steel appliances and a commercial stainless steel kitchen sink…modern amenities seamlessly integrated to meet contemporary lifestyles. The bedrooms maximize space while preserving a cozy atmosphere, each adorned with hardwood floors and multiple windows. The bathroom, also updated, features custom floor tile, step-in shower & a sleek vanity with ample storage. Take comfort in the sturdiness of this block/stucco home with a new roof installed in ‘21. $14k Sewer line replacement in 2026 by United Plumbing & Drain, $20k in new impact windows throughout and a home generator interlock system in 2025, Brand New minisplit installed last week in ADU. Step out to the expansive backyard where Florida-friendly plantings and a mix of covered/open seating areas create a serene retreat. Lush, yet low-maintenance landscaping eliminates the hassle of yard maintenance and irrigation costs. Dine al fresco on the back patio or enjoy some local brews with friends around the firepit. A double-gate to the alley and an RV carport provide options for housing a travel trailer and/or boat. The oversized shed offers lighting/electricity and can be used as a workshop and/or storage area. The gem of the backyard is the cottage, a spacious studio with an open floor plan, bathroom, kitchenette, and designated outdoor areas…a harmonious blend of comfort, convenience, and privacy. Steps from all that downtown has to offer, Riverside Heights is a historic and enchanting neighborhood nestled along the Hillsborough River with 3 different parks within the neighborhood. This home is minutes away from iconic attractions like The New Tampa Riverwalk Extension est. completing by 2028, Armature Works, The Straz Center for the Performing Arts, Amalie Arena, Tampa Museum of Art, Sparkman Wharf, The University of Tampa, Michelin Star restaurants, the tranquil Hillsborough River, premier shopping destinations, and Tampa International Airport.
/u.realgeeks.media/classicpropertiesfl/fht_logo_2.jpg)
Additional Information
- Pets Allowed
- Yes
- Construction
- Block, Stucco
- Cooling
- Central Air
- Furnished
- Unfurnished
- Heating
- Central, Electric
- Parking
- Alley Access
- Roof
- Built-Up
- Utilities
- Electricity Connected, Natural Gas Available, Sewer Connected, Water Connected
- View
- City, Garden
- Acres
- 0.14
- Price Per Sqft
- $414
Listing courtesy of COLDWELL BANKER REALTY. Contact: 813-286-6563