455 47th Avenue N, St Petersburg, FL 33703
- $1,325,000
- 4
- BD
- 3
- BA
- 2,964
- SqFt




- List Price
- $1,325,000
- MLS#
- TB8531673
- Bedrooms
- 4
- Bathrooms
- 3
- Sq. Ft
- 2,964
- Lot Size
- 5,567
- Subtype
- Single Family
- County
- Pinellas
- Community
- No Deed Restriction
- Subdivision
- New England Sub
- Year Built
- 2026
Property Description
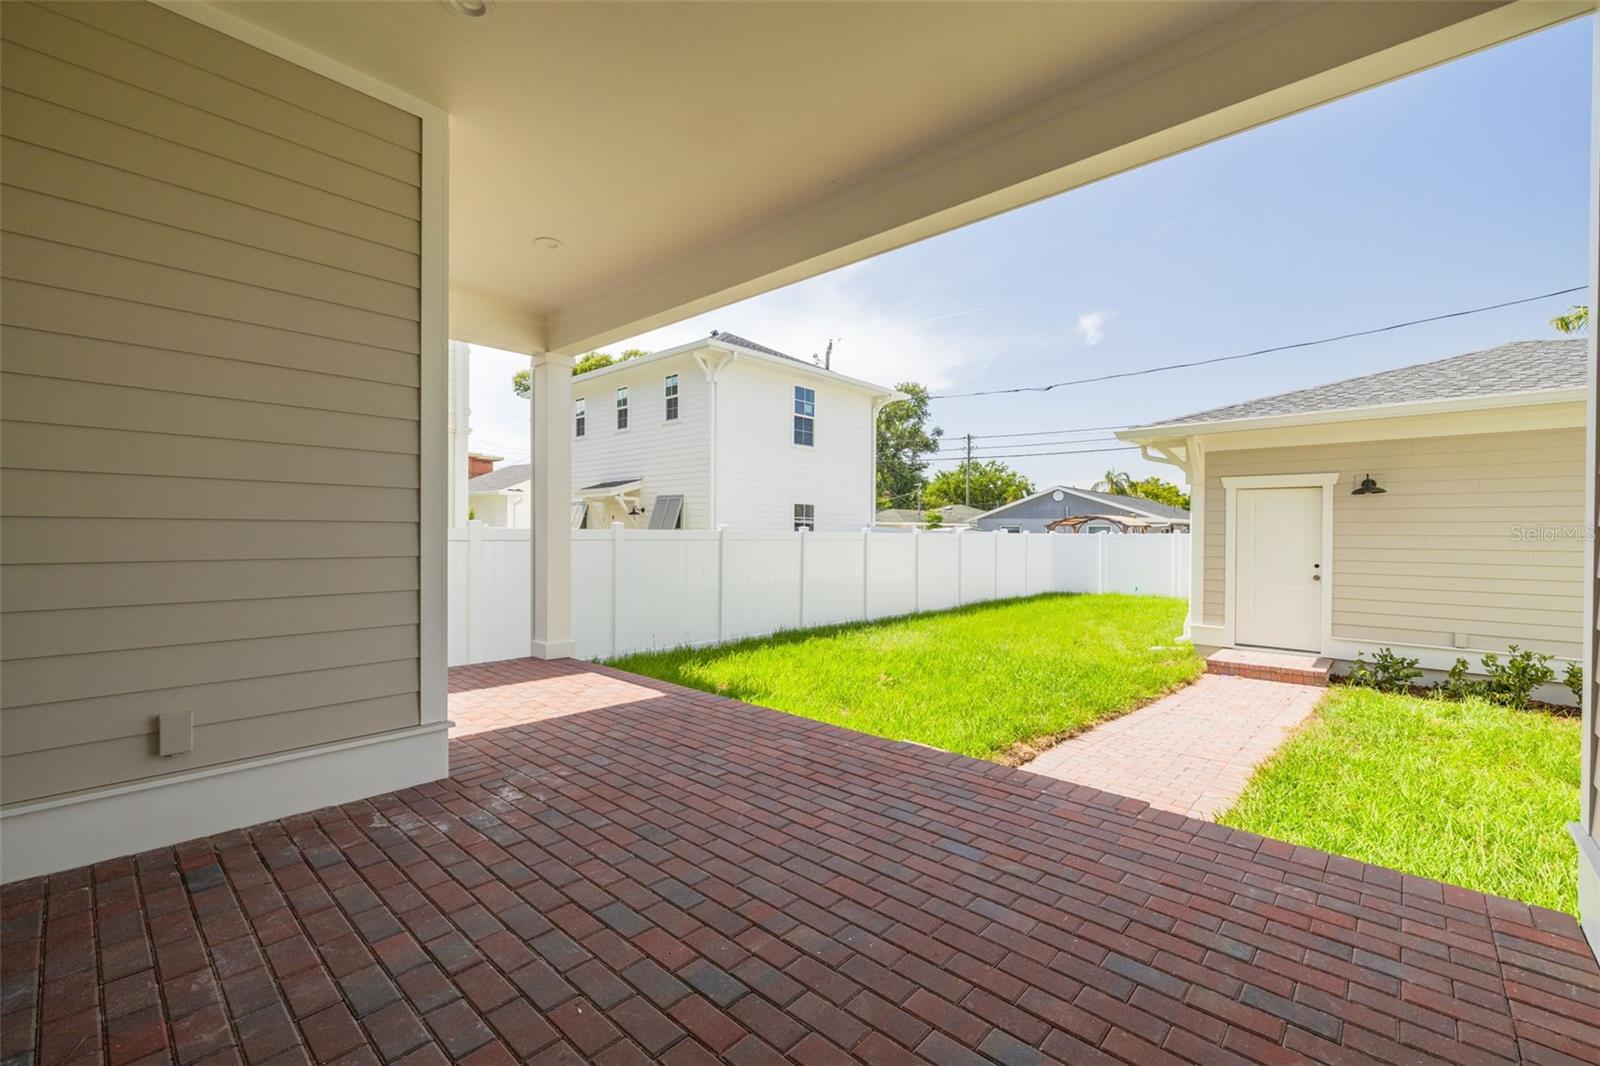
Under Construction. Under Construction. AUGUST Completion! Introducing 455 47th Ave N, now under construction in Arcadia Gardens — an emerging St. Pete neighborhood attracting new development, with convenient access to everything the city has to offer. The Langford Foursquare, the newest model in the Virginian Collection by Canopy Builders, is designed by Canopy's in-house team and brings a fresh interpretation to the classic Foursquare elevation: Hardie Board plank siding, a large front porch with gas sconces, and a level of craft that carries throughout. Four bedrooms, 3 full bathrooms, a second-story loft, a downstairs flex room, mudroom, and a detached 2-car garage — a 2,964 square foot plan built for how people actually live. The main level centers on a kitchen, great room, and dedicated dining area, connected through a well-appointed butler's pantry. The kitchen features custom cabinetry, quartz countertops, and a reeded hood above the range, with a linear pendant anchoring the island. The butler's pantry extends the kitchen's reach with additional cabinetry and a wine fridge — the natural launch point for hosting. Off the main living area, a private flex room works equally well as a home office or playroom, keeping the great room from doing double duty. Just off the oversized back porch, the mudroom is a practical drop zone for daily life. The powder bath earns its moment: grasscloth wallpaper, decorative trim work, and a bold contrasting tone. Upstairs, a versatile loft adapts as needed — media room, secondary lounge, or playroom. The laundry room is fully considered: built-in cabinetry, a sink, and ample storage. The primary suite is a genuine retreat, with a walk-in closet, dual vanities, freestanding soaking tub, and walk-in shower with layered finishes. Throughout: engineered hardwood flooring, 8-foot interior doors, 10-foot ceilings on the main level and 9-foot upstairs, impact-resistant windows, tankless gas water heater, and dual-zone climate control. The backyard offers room for a future pool. Located just minutes from downtown St. Petersburg, Vinoy Park, and award-winning beaches, with easy access to Tampa. Schedule a meeting to tour the home and learn more about the interior design finishes and upgrades selected for this home.
/u.realgeeks.media/classicpropertiesfl/fht_logo_2.jpg)
Additional Information
- Construction
- Cement Siding, HardiPlank Type, Frame
- Cooling
- Central Air
- Furnished
- Unfurnished
- Heating
- Central
- Parking
- Alley Access
- Roof
- Shingle
- Utilities
- Natural Gas Connected, Public, Sewer Connected, Water Connected
- View
- City
- Acres
- 0.12
- Price Per Sqft
- $447
Listing courtesy of COMPASS FLORIDA LLC. Contact: 727-380-2067