1121 10th Avenue S, St Petersburg, FL 33705
- $315,000
- 3
- BD
- 2
- BA
- 1,020
- SqFt




- List Price
- $315,000
- MLS#
- TB8535618
- Bedrooms
- 3
- Bathrooms
- 2
- Sq. Ft
- 1,020
- Lot Size
- 4,343
- Subtype
- Single Family
- County
- Pinellas
- Community
- Street Lights, No Deed Restriction
- Subdivision
- Serviss Sub
- Year Built
- 1925
Property Description
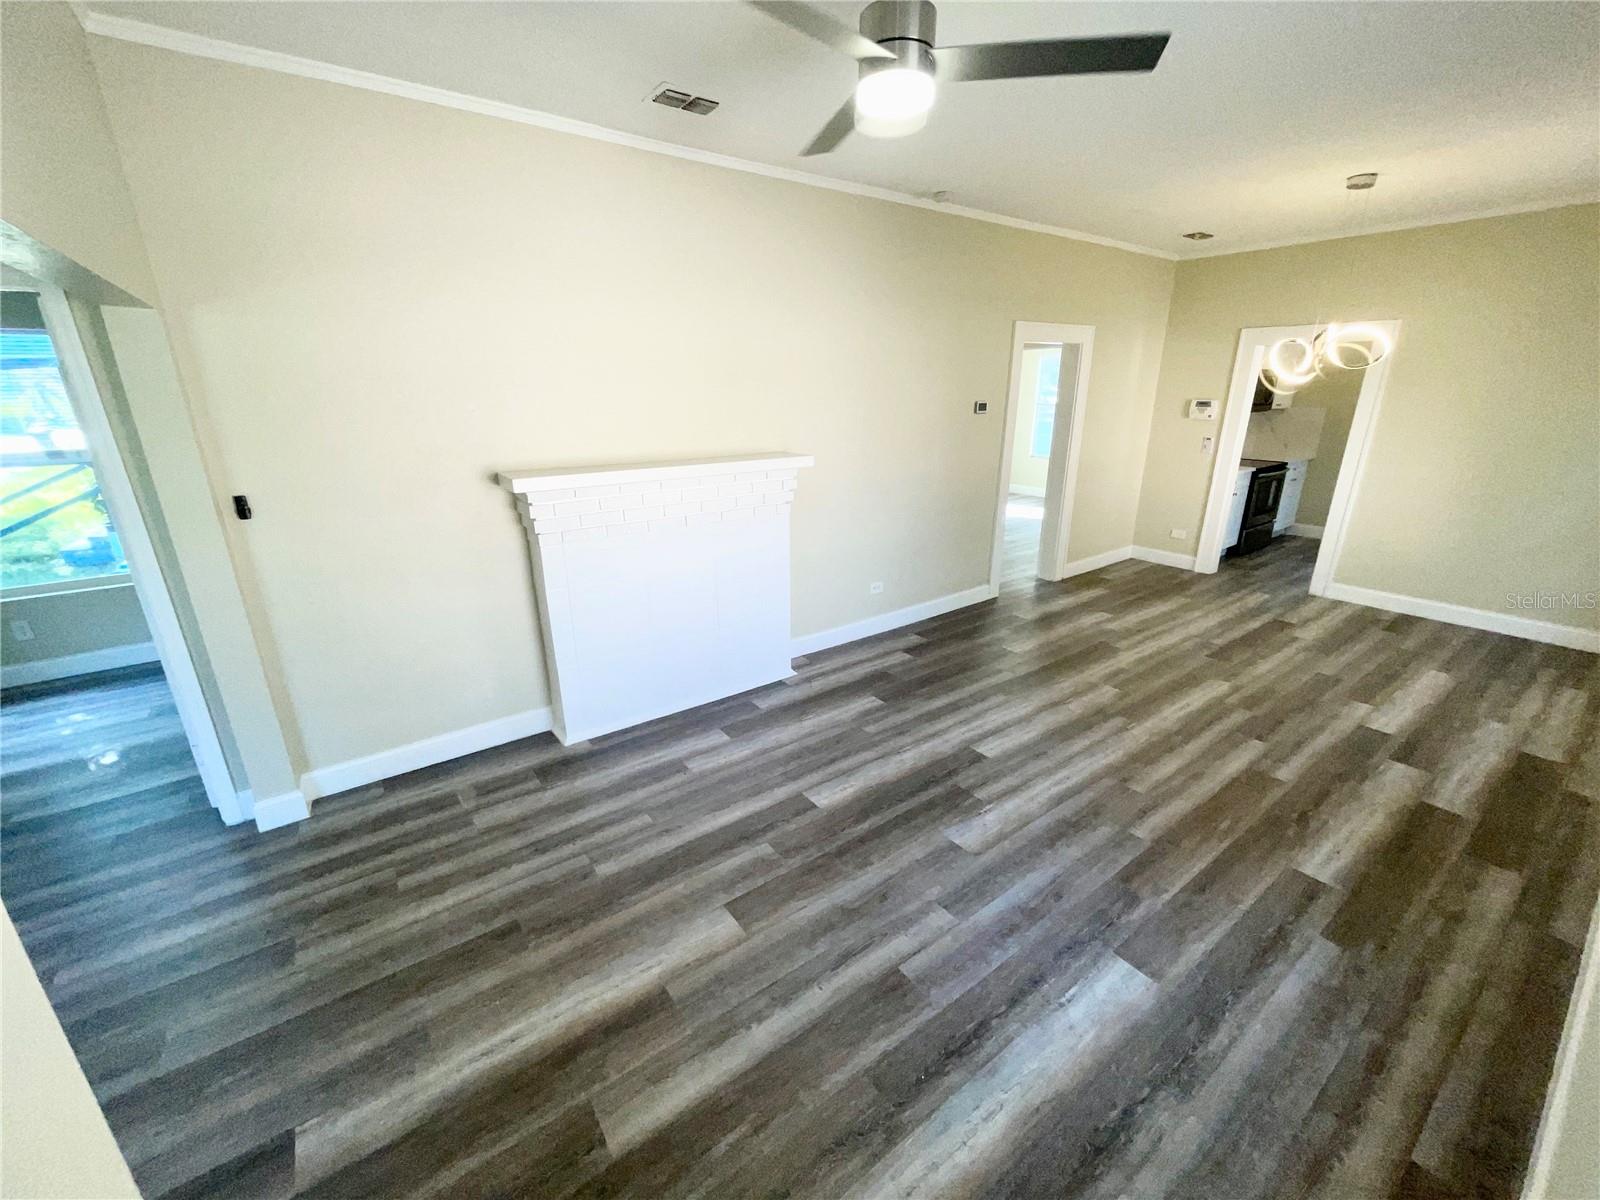
Incredible opportunity to acquire a fully renovated, turnkey investment property in a highly desirable St. Petersburg submarket. While available individually, this property is preferred as part of a two-property portfolio package alongside its sister property at 2525 37th St S (See MLS# TB8535635). This 3-bedroom, 1.5-bathroom home offers immediate, risk-mitigated cash flow on day one. The property is fully occupied by a stable tenant at a premium rate of $2,715/month (leased through 3/31/2027), providing secure, government-backed rental income. The asset has undergone extensive, high-end renovations, resulting in nearly zero deferred maintenance for the next owner. The home has passed multiple rigorous housing inspections. Upgrades include a new 2.5-ton HVAC system, roof repairs, whole-house fumigation with warranty, and a new concrete driveway and patio. The interior features a stunning full kitchen buildout with custom cabinetry, Quartz countertops, new stainless steel appliances including dishwasher and washer/dryer, recessed LED lighting, chandelier, and premium remote-controlled fans. A beautifully upgraded bathroom includes luxury fixtures, LED vanity, and custom shower with premium tile to the ceiling. Located in Flood Zone X (no flood insurance typically required) with zero HOA fees and a tenant who is responsible for all utilities and lawn care. Package Sister Property Details (2525 37th St S): Features a 4-bed / 1-bath layout, a $3,150/month lease through 2/28/2027, custom attic conversion, and high-end finishes. Combined, the full portfolio delivers a total NOI of $41,930 at a 6.08% blended cap rate. This is a true hassle-free, stabilized addition to any portfolio. Pictures are from after renovations, but before current tenants moved in, buyers to verify all information.
/u.realgeeks.media/classicpropertiesfl/fht_logo_2.jpg)
Additional Information
- Pets Allowed
- Yes
- Construction
- Vinyl Siding, Frame
- Cooling
- Central Air
- Furnished
- Partially
- Heating
- Electric
- Parking
- Driveway, Off Street
- Roof
- Shingle
- Utilities
- Electricity Connected, Sewer Connected, Water Connected
- View
- City, Garden
- Stories
- 1
- Acres
- 0.10
- Price Per Sqft
- $308
Listing courtesy of KELLER WILLIAMS REALTY PORTFOLIO COLLECTION. Contact: 727-489-0800